Svay Studio

Pilerne, Goa · 2025

Villa Bonita — Models Evora

A complete villa carried from shell to styling — light, arches and quiet luxury, end to end.
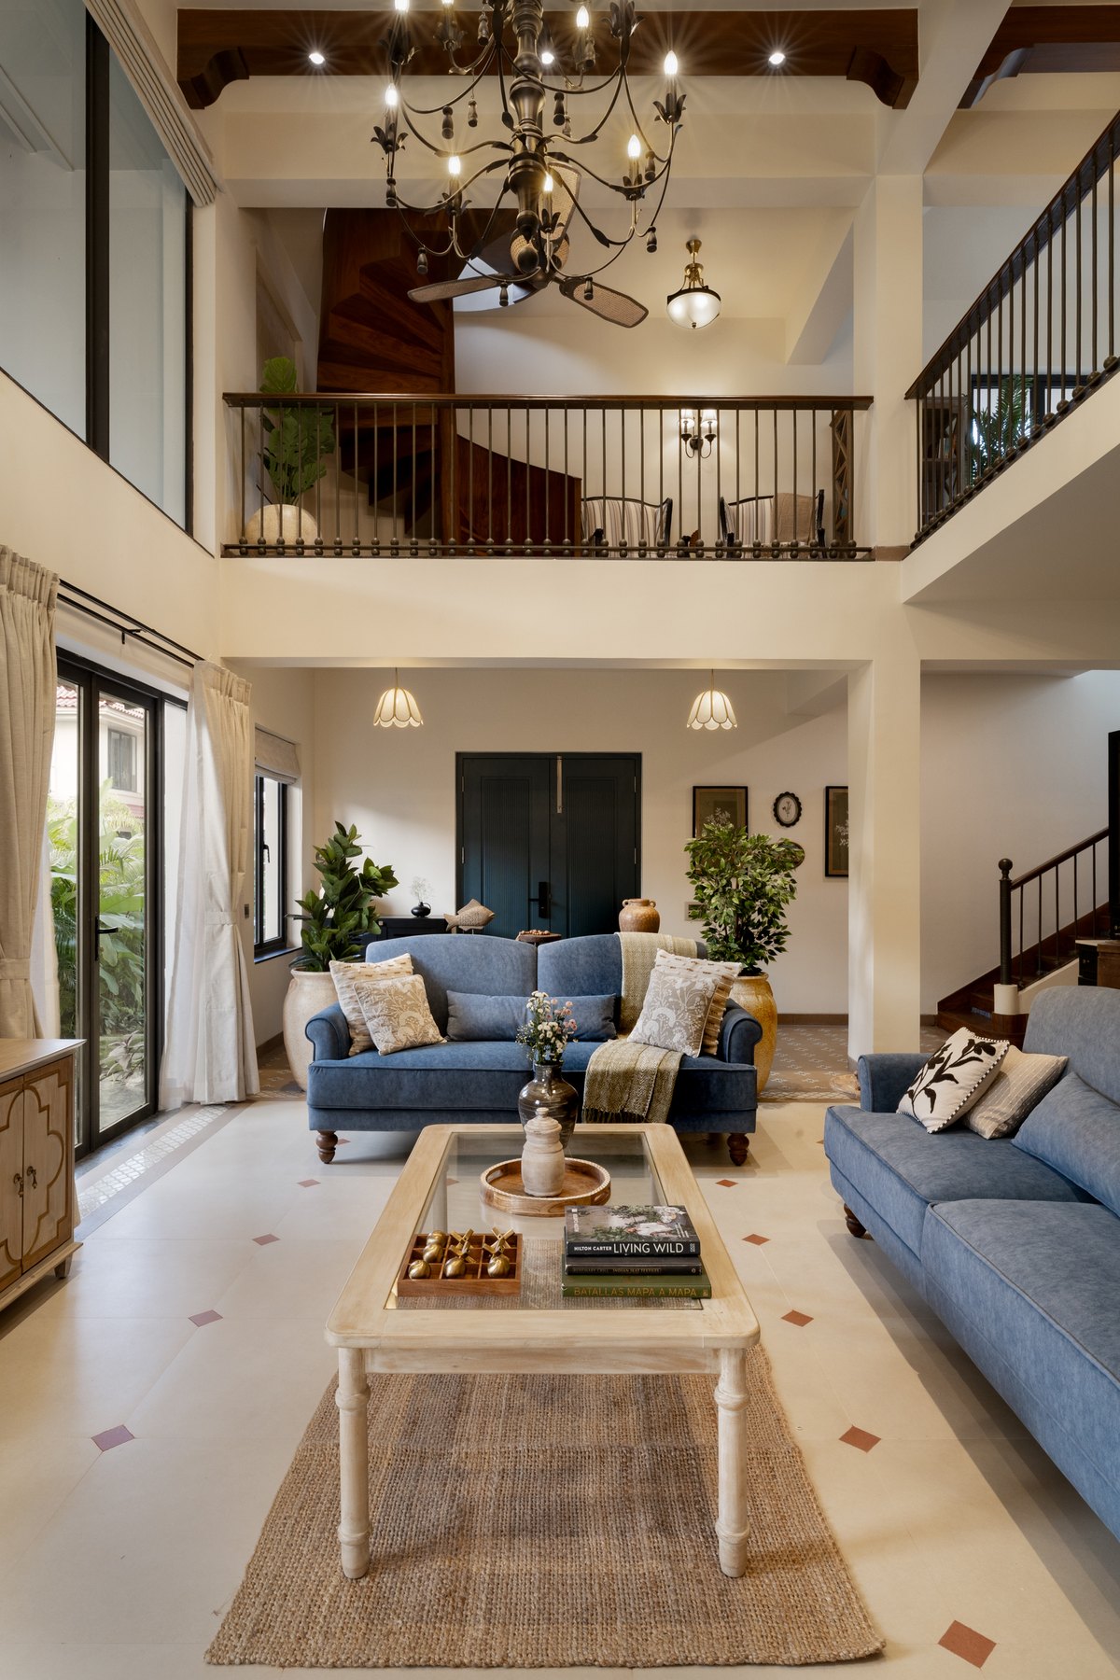
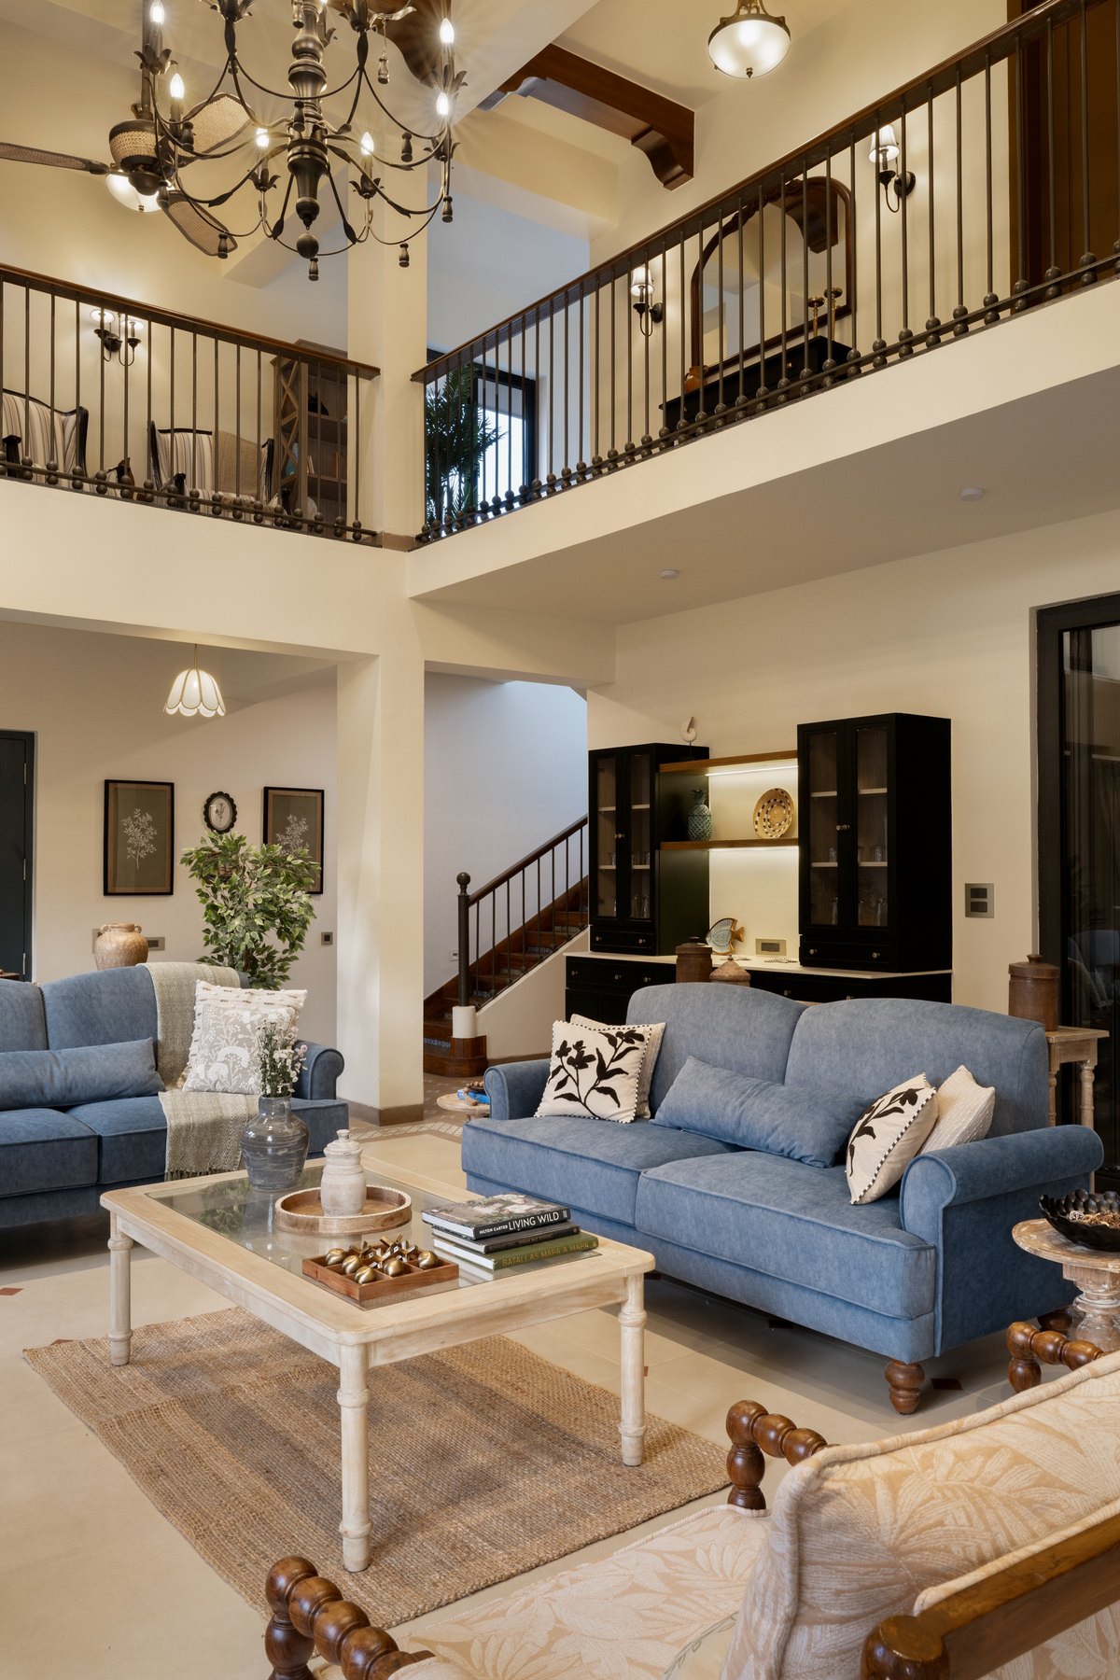
Double-height living room under a wrought-iron chandelier, with the mezzanine landing above
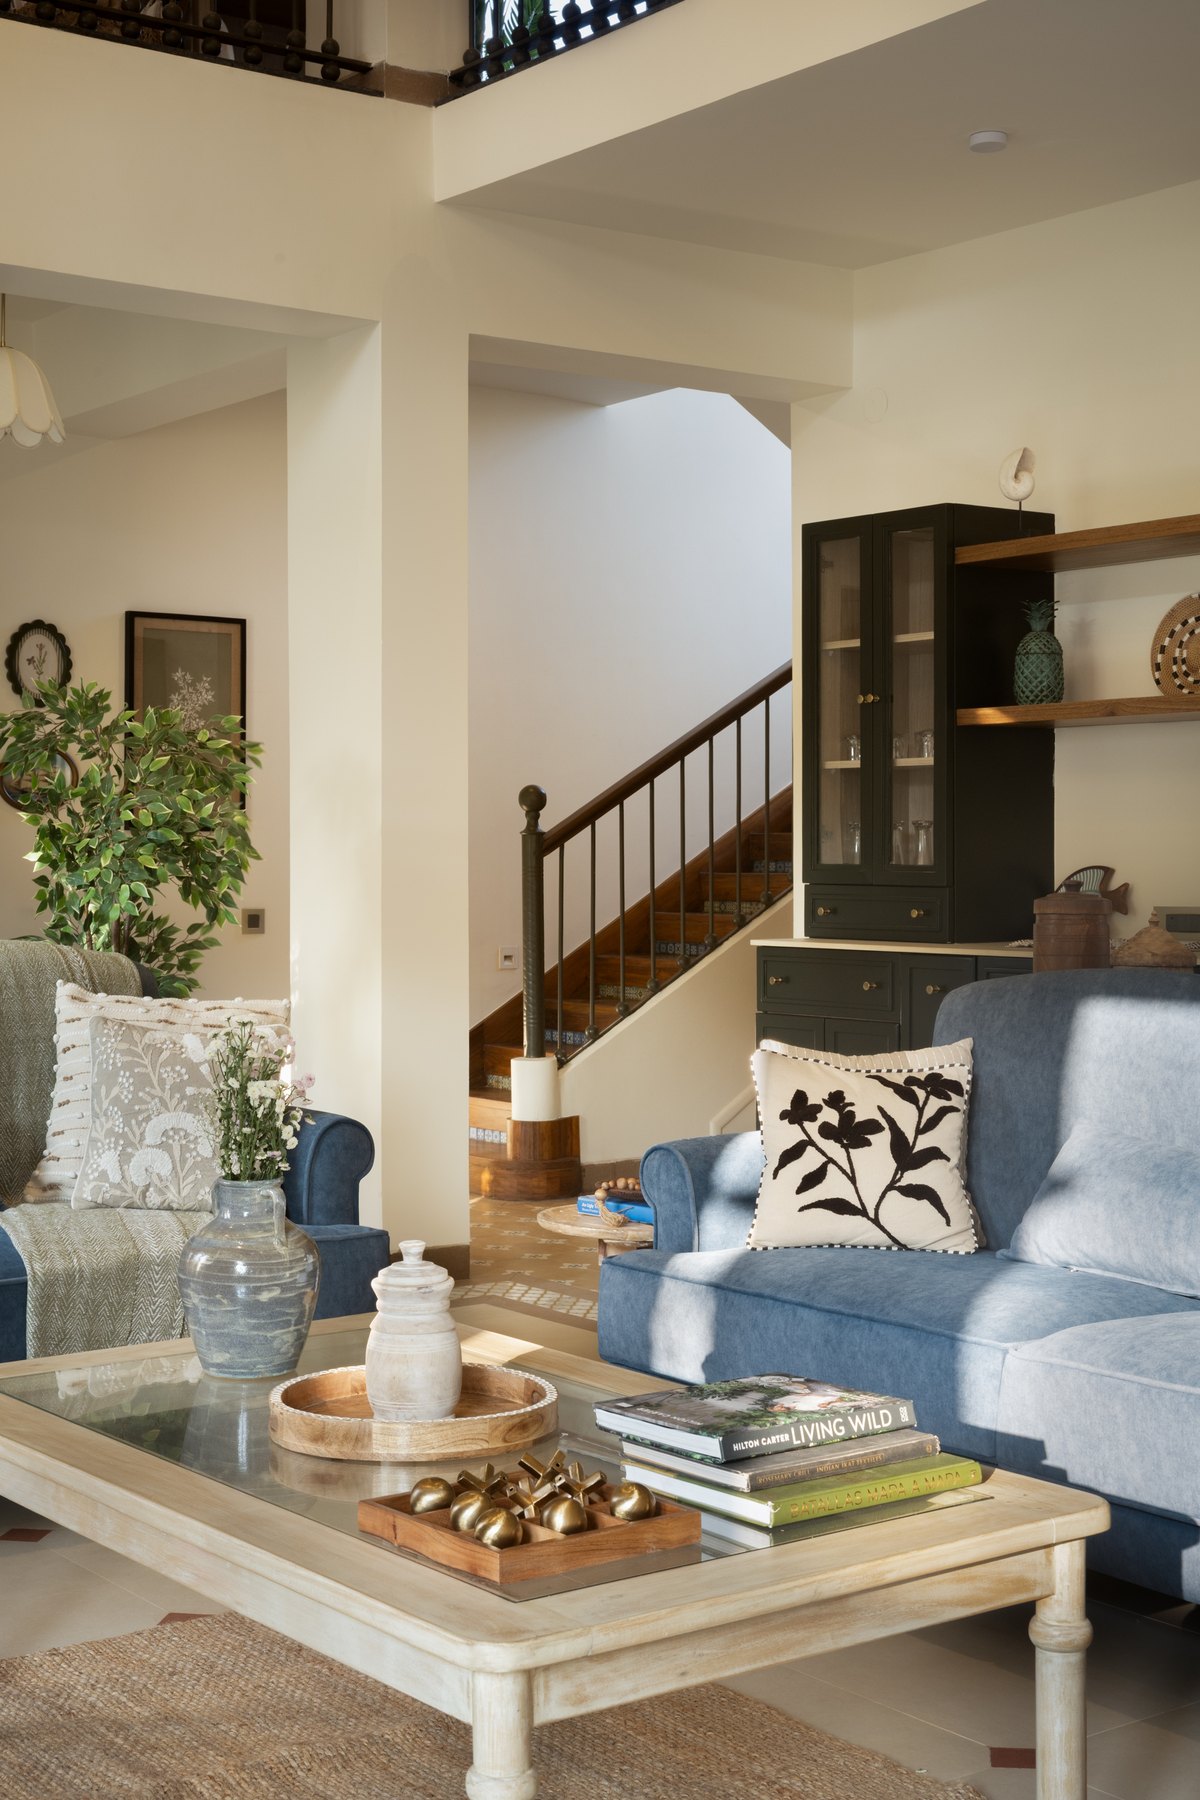
Blue sofas and a painted coffee table below the staircase and mezzanine railing
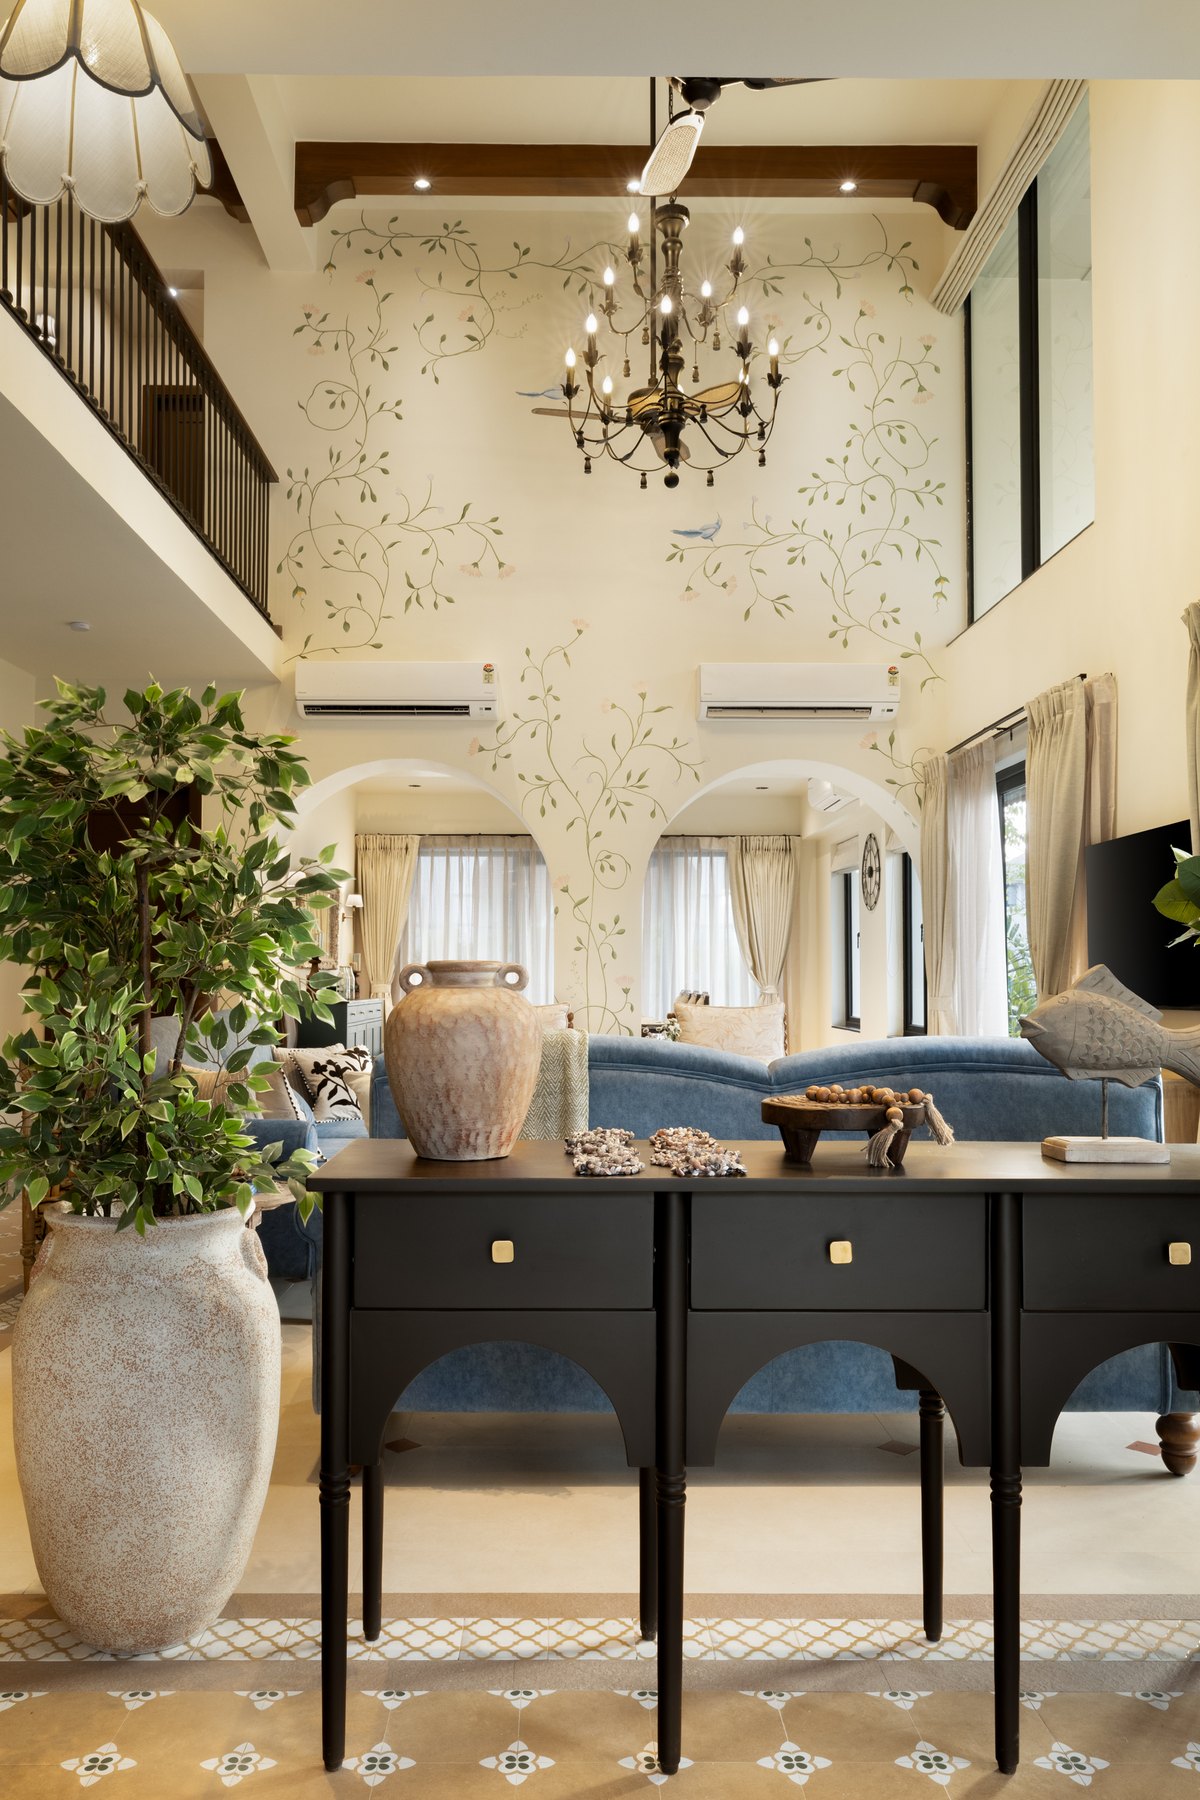
Hand-painted vines climbing the double-height wall above a black console and stone urn
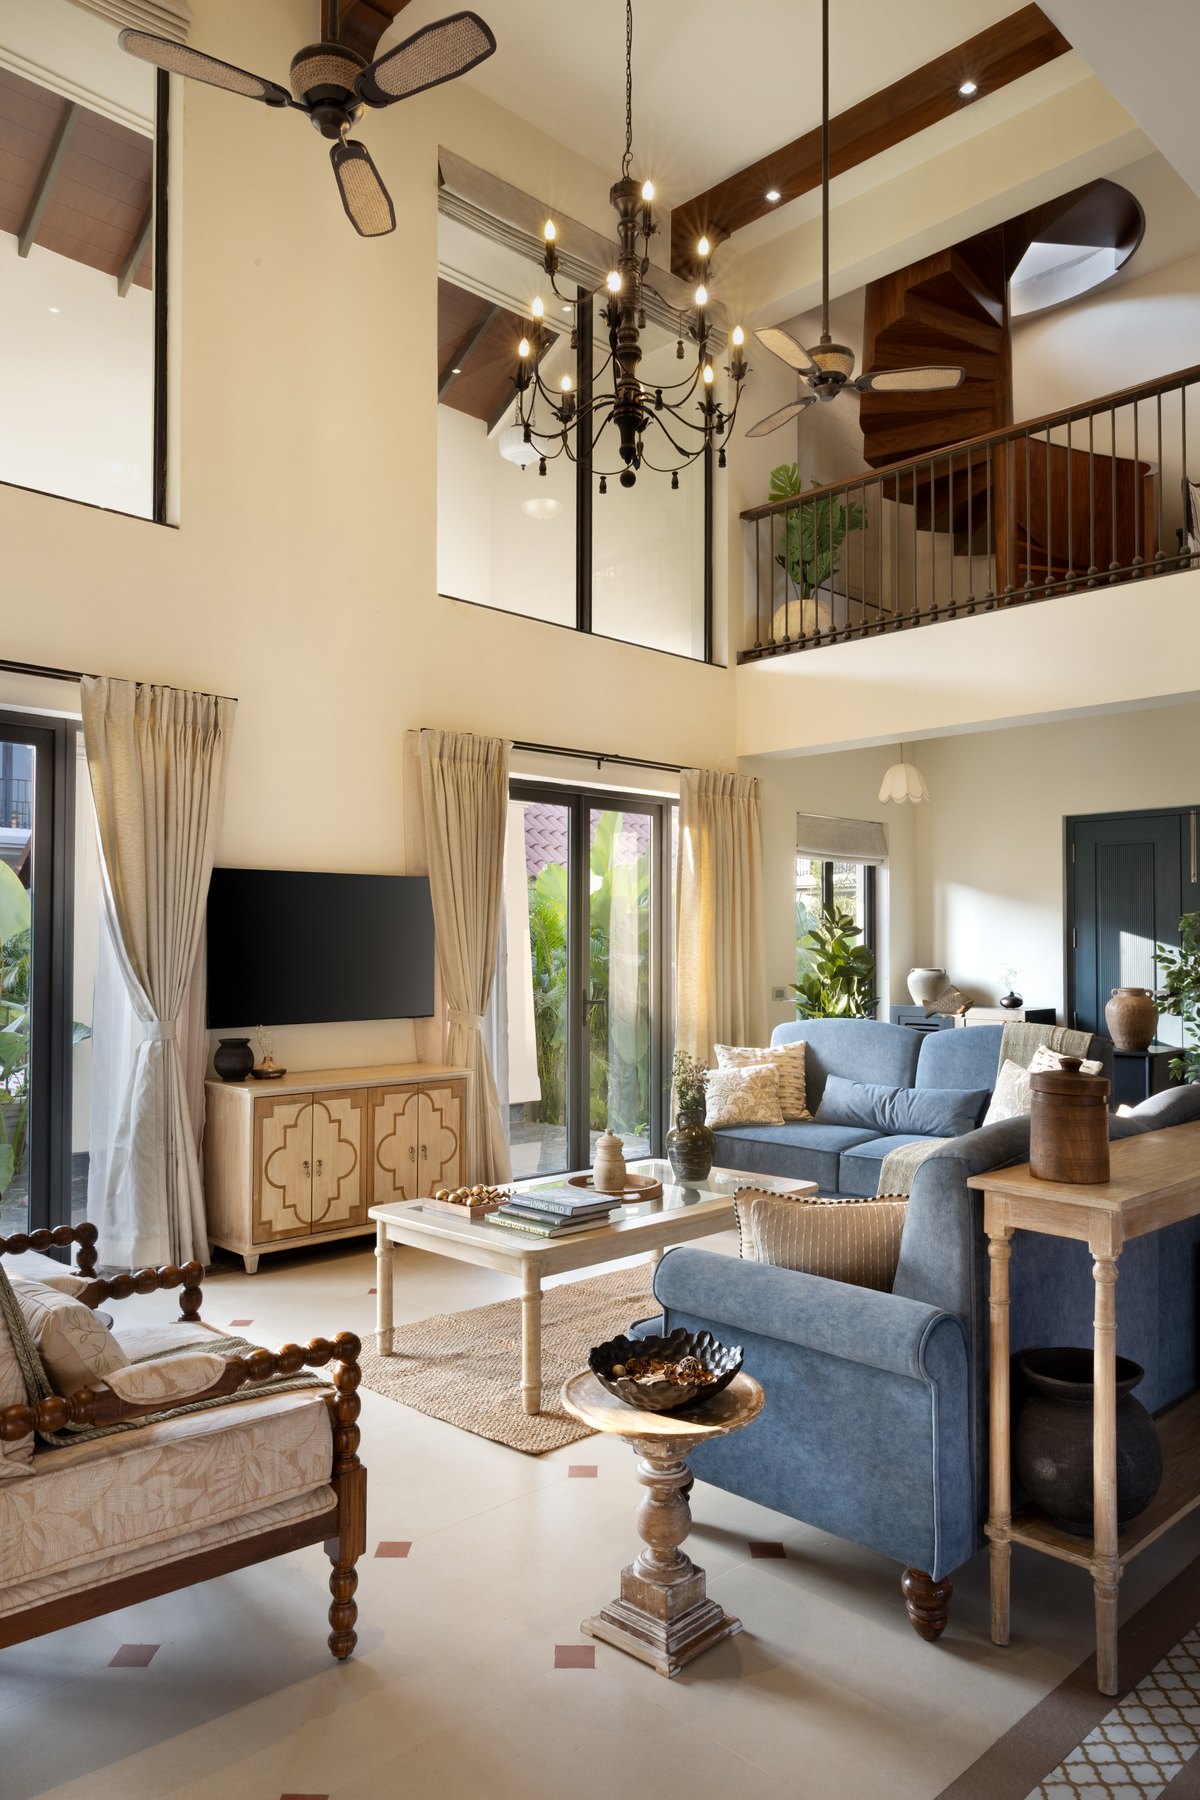
Living room towards the television cabinet, chandelier overhead and garden doors alongside
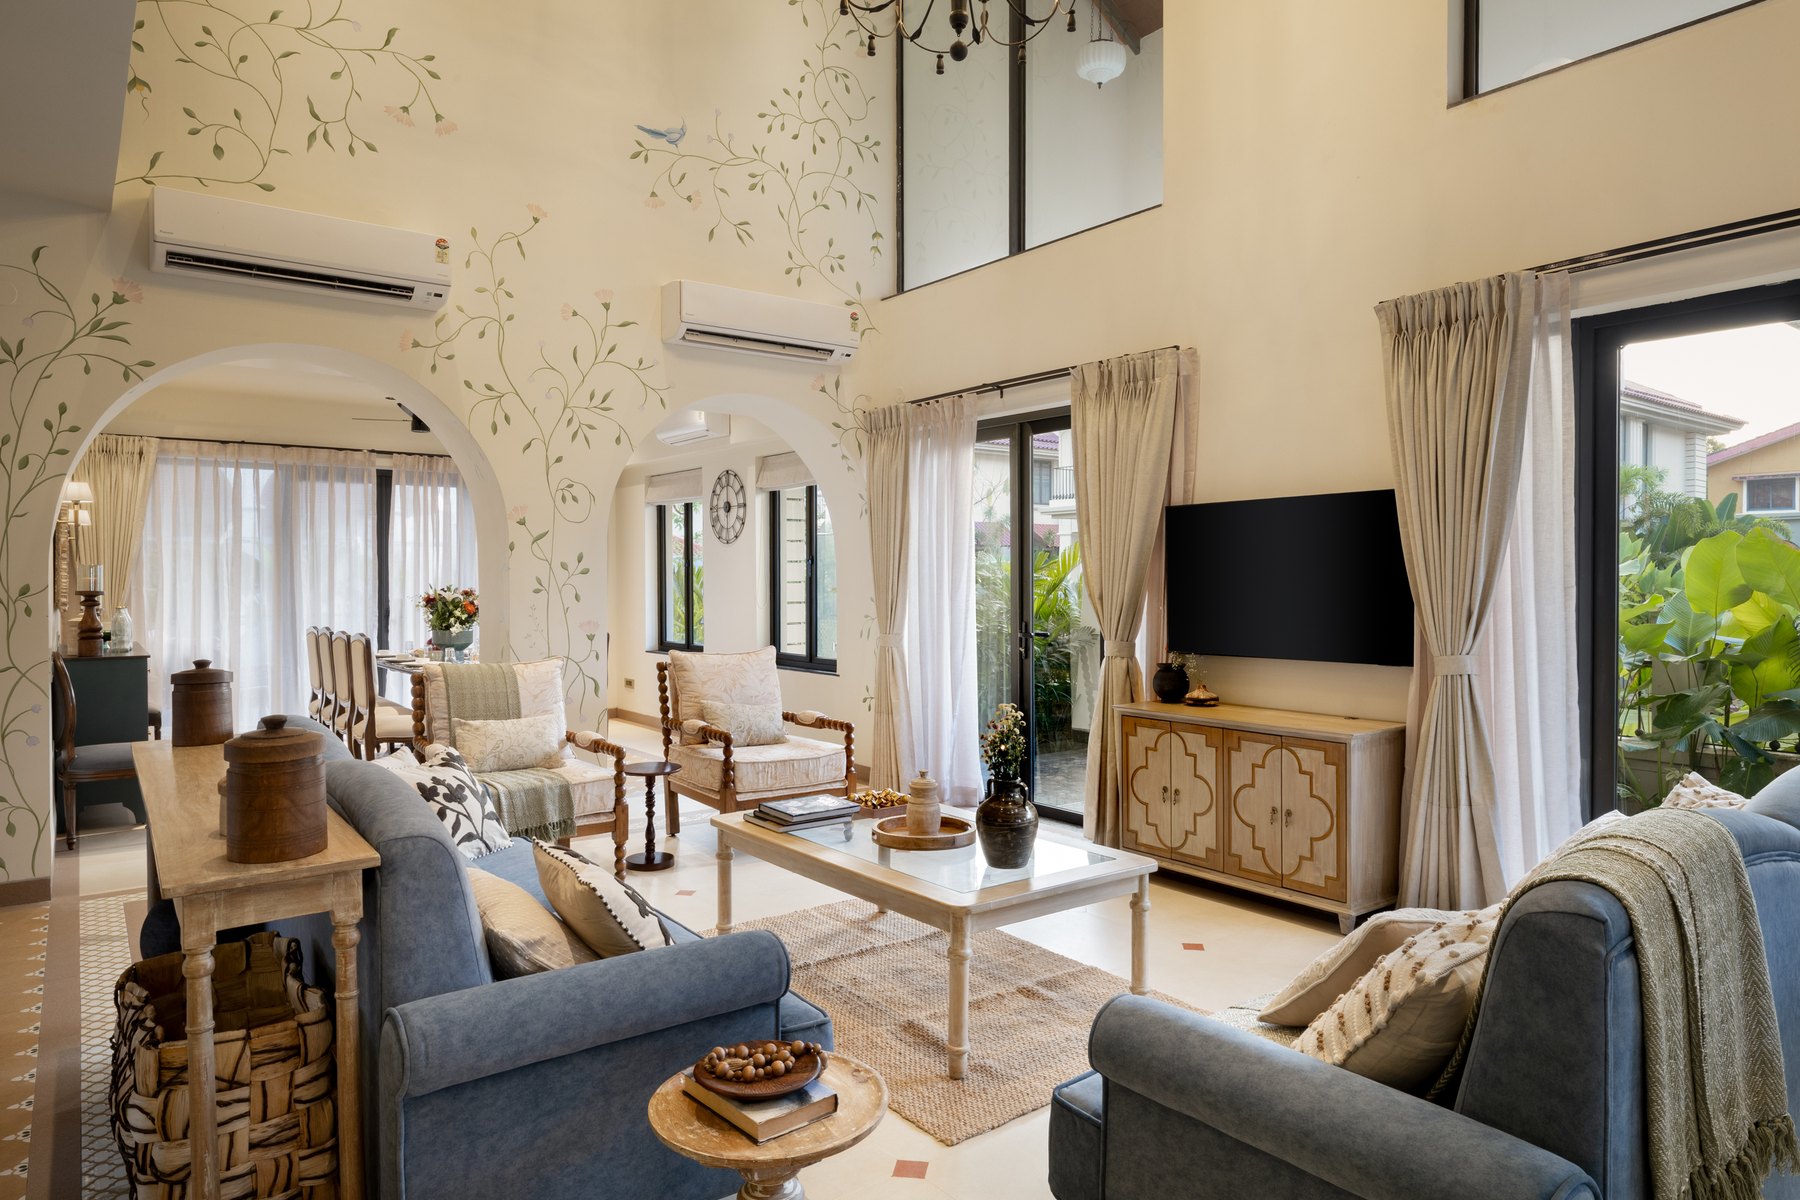
The living room along its length, vines painted across the far wall above the seating
Blue sofa and glass-topped table in front of the open stair and dark shelving
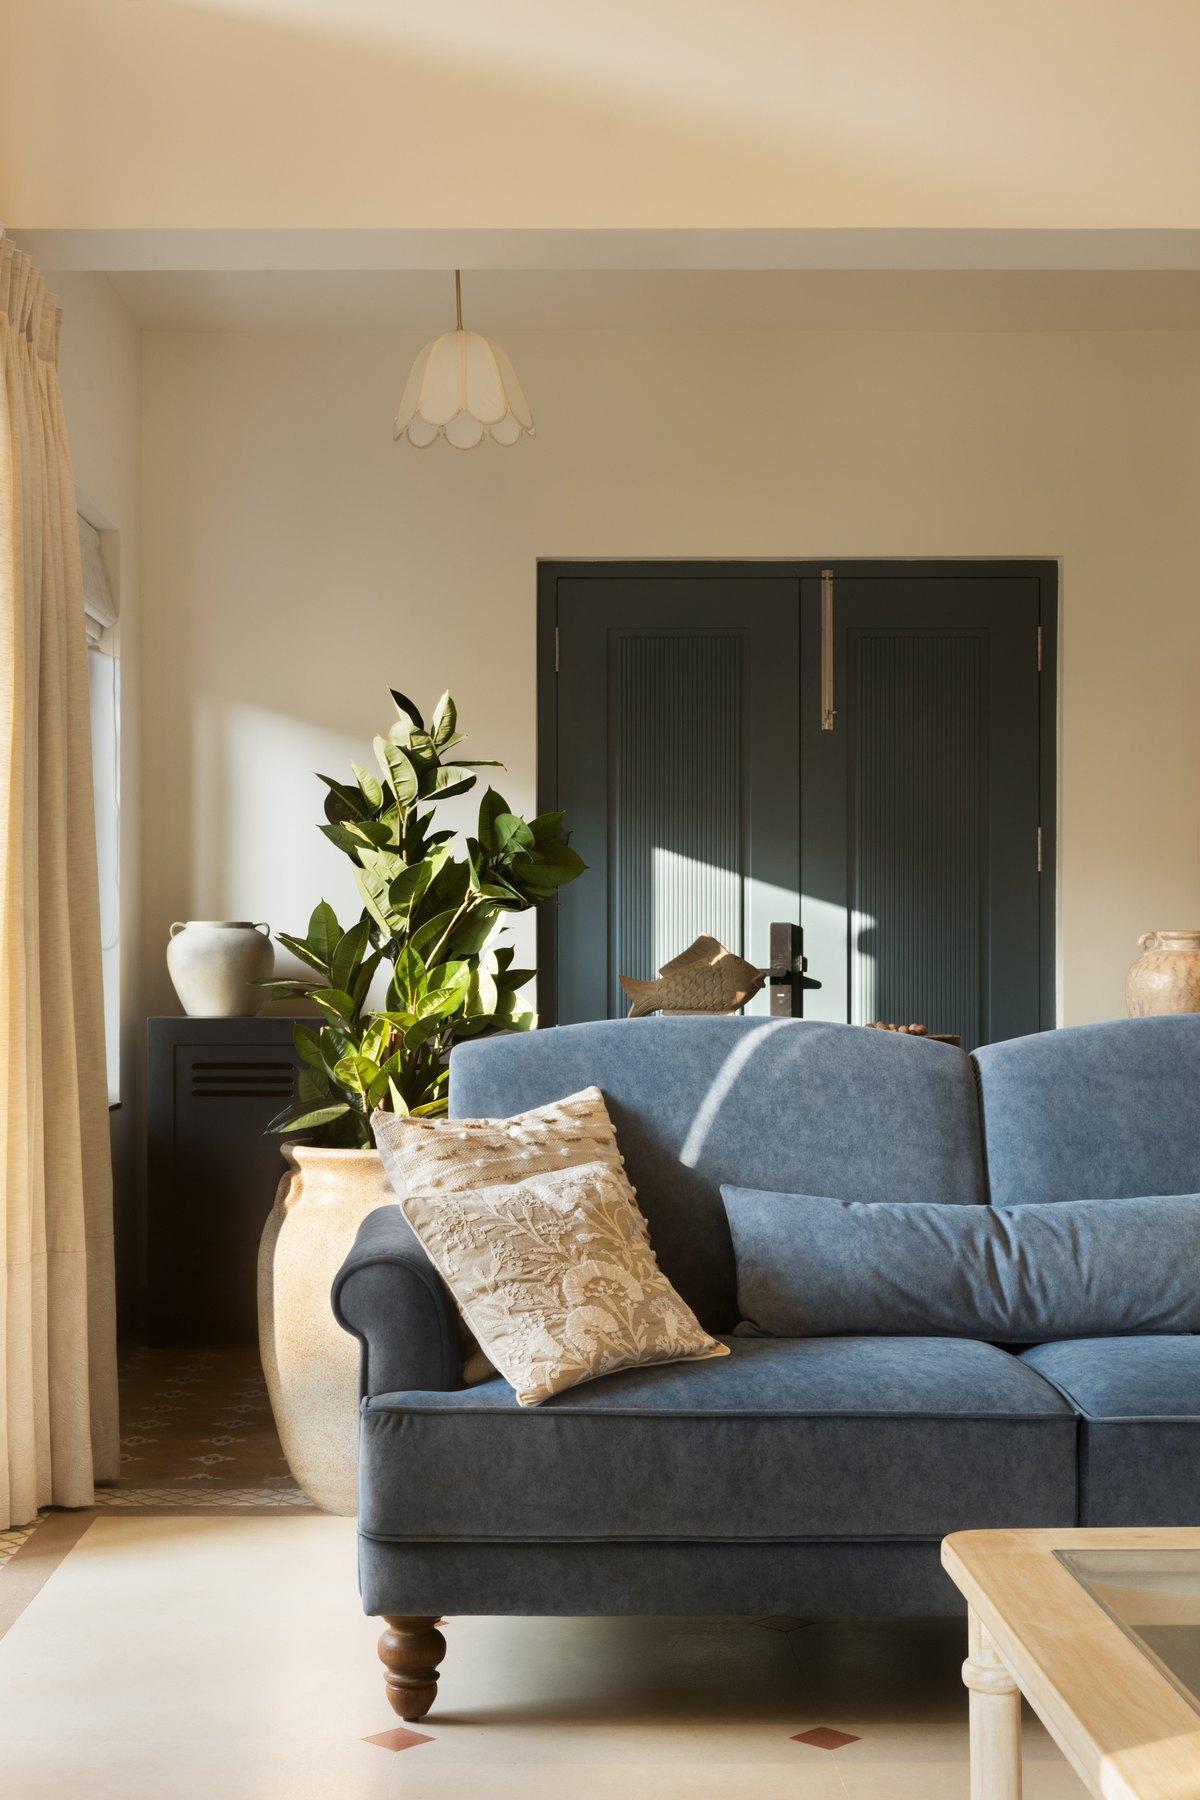
Blue sofa beside the deep green entrance doors and a potted fig in a stone urn
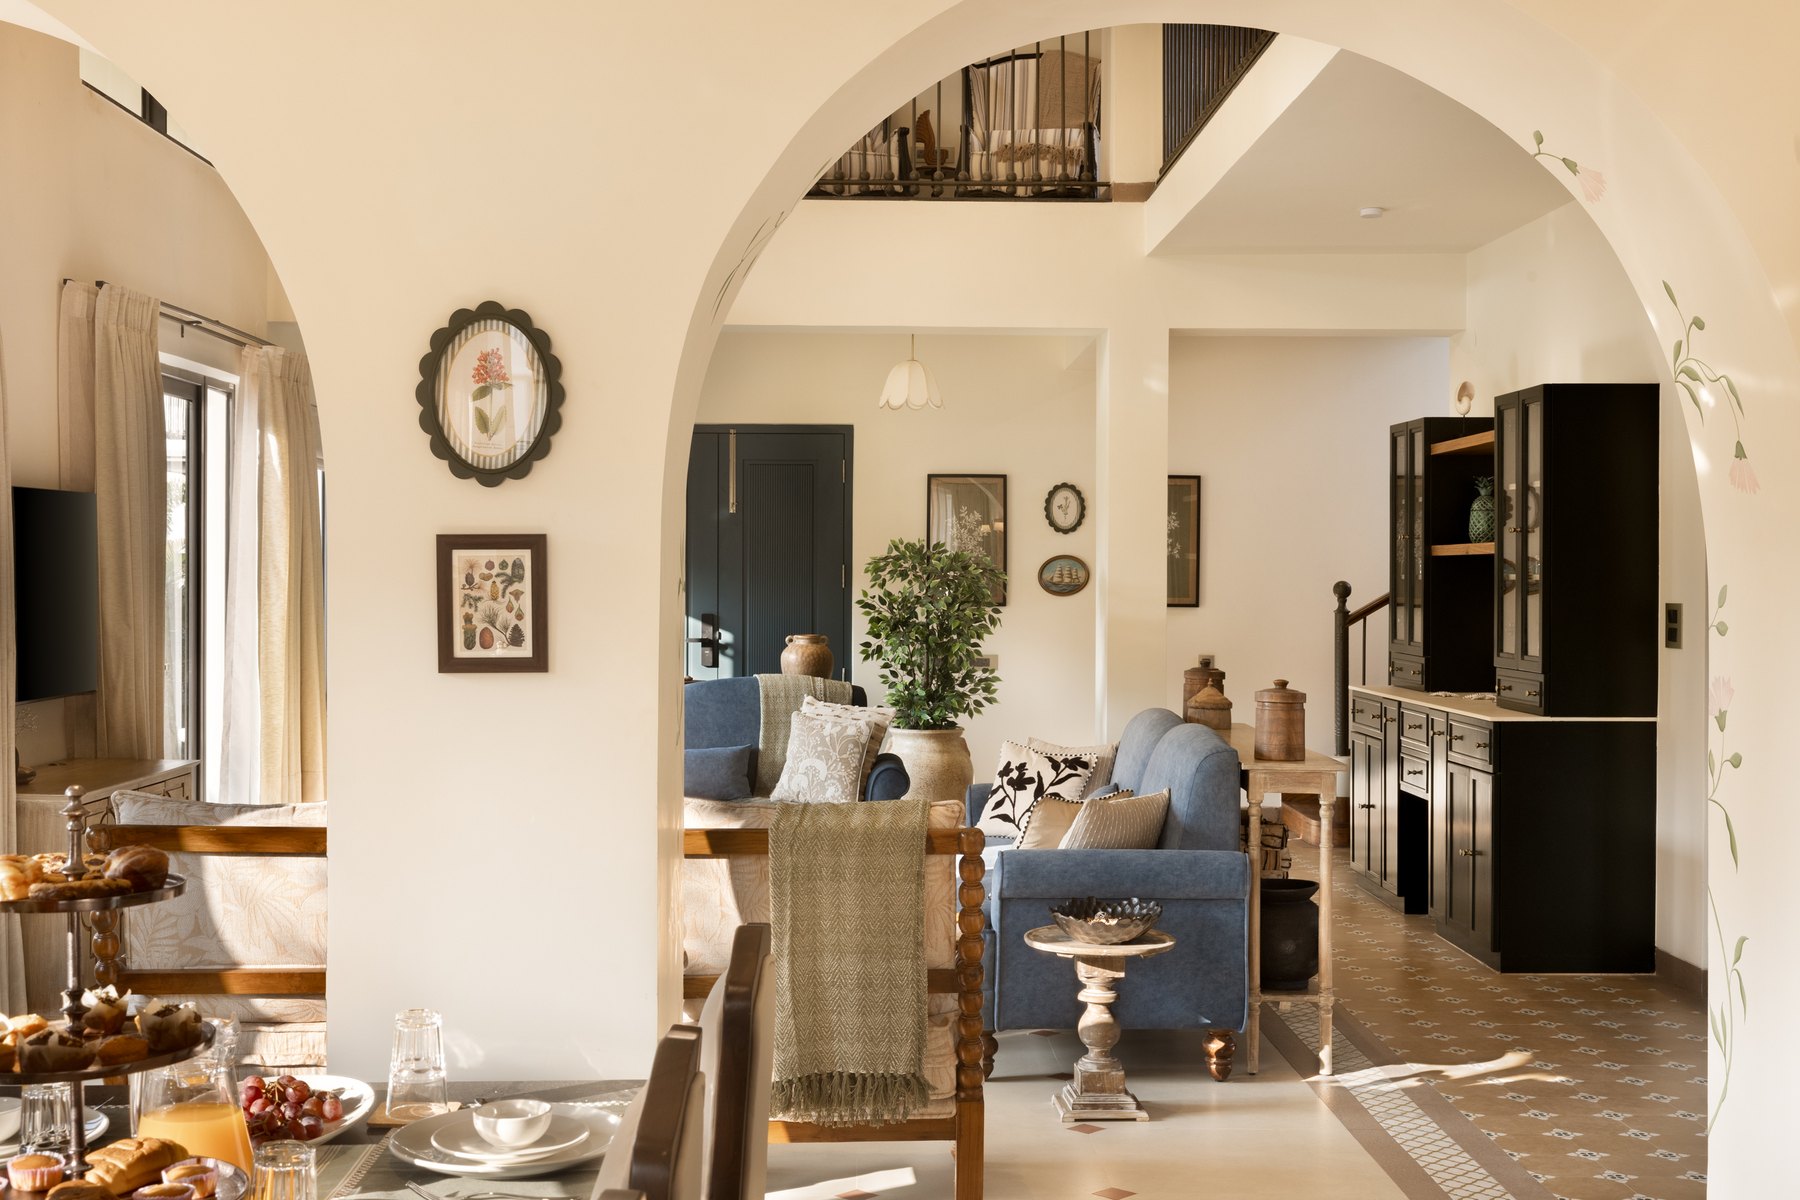
Arched opening framing the living room and the bar cabinet beyond
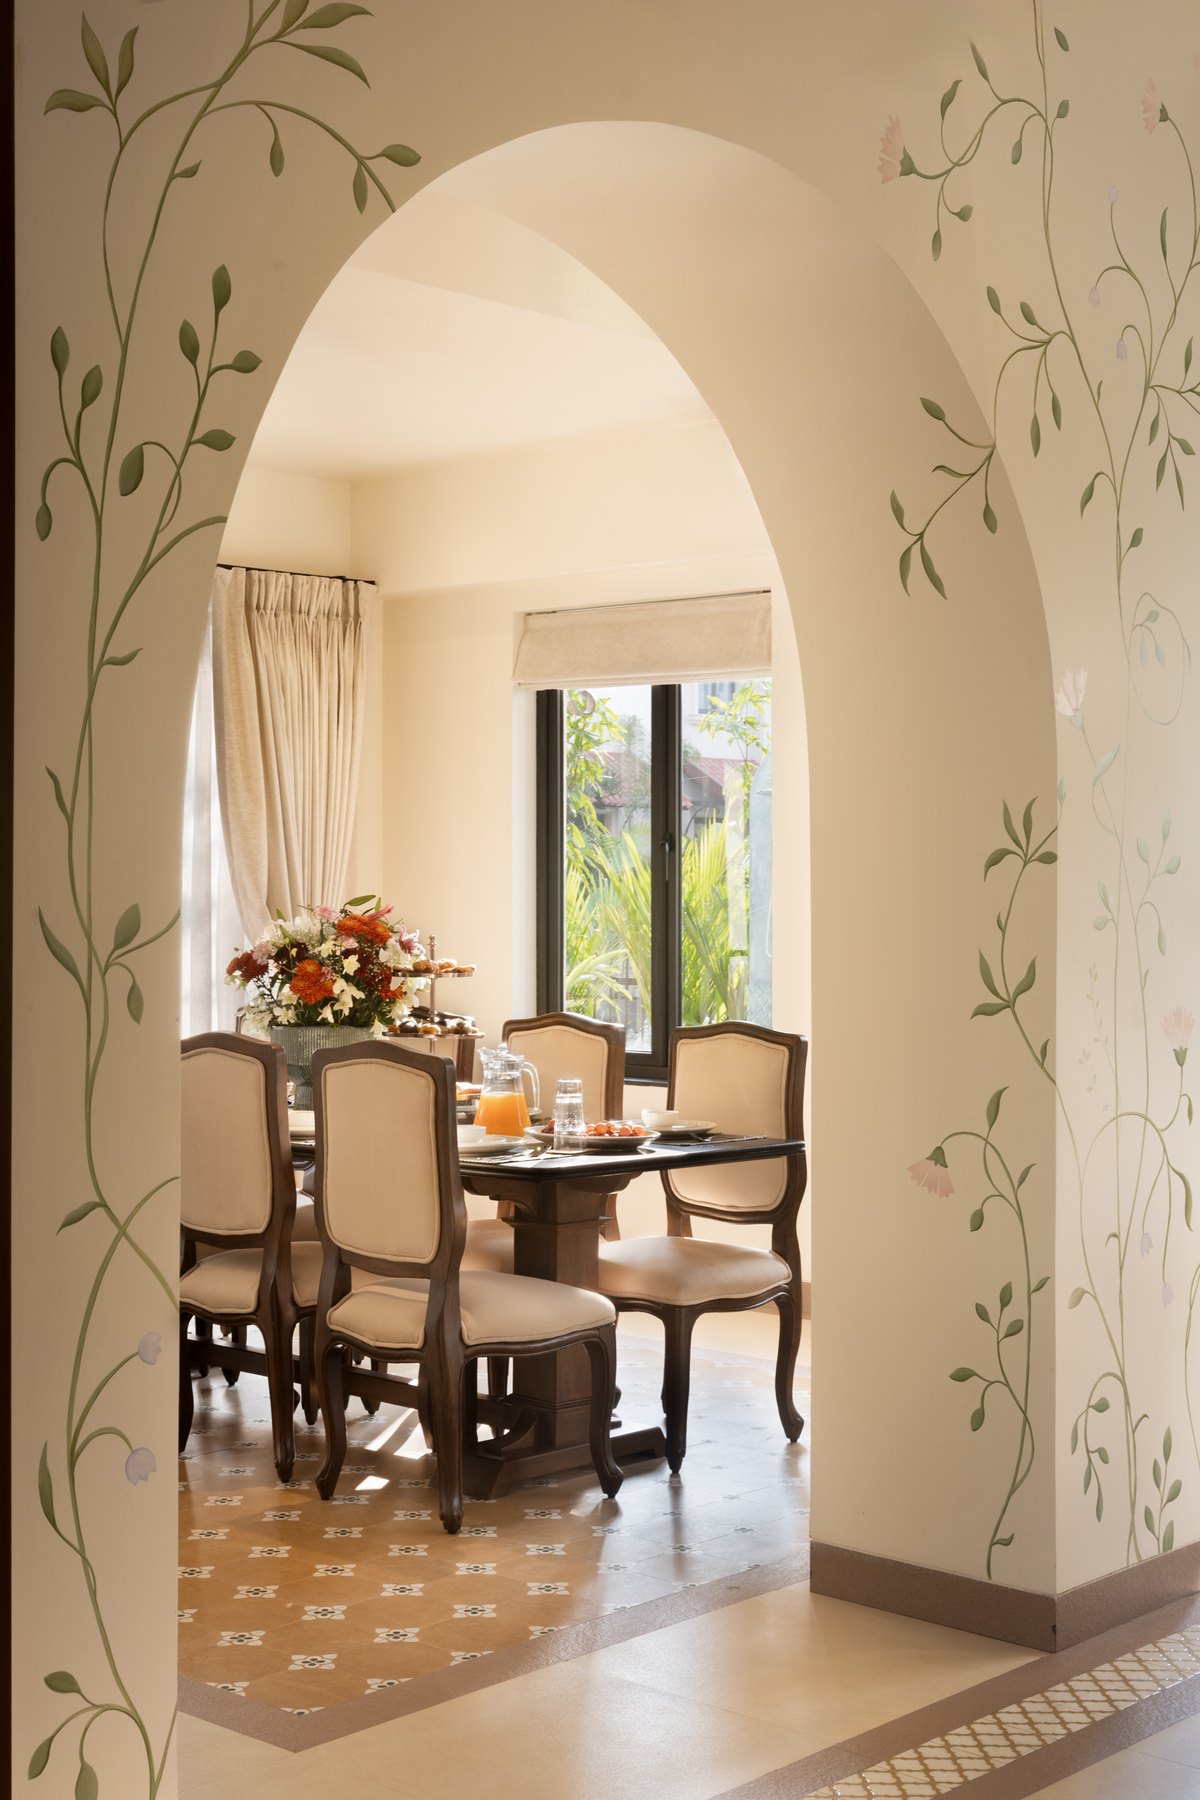
Vine-painted arch opening to the dining room and its garden window
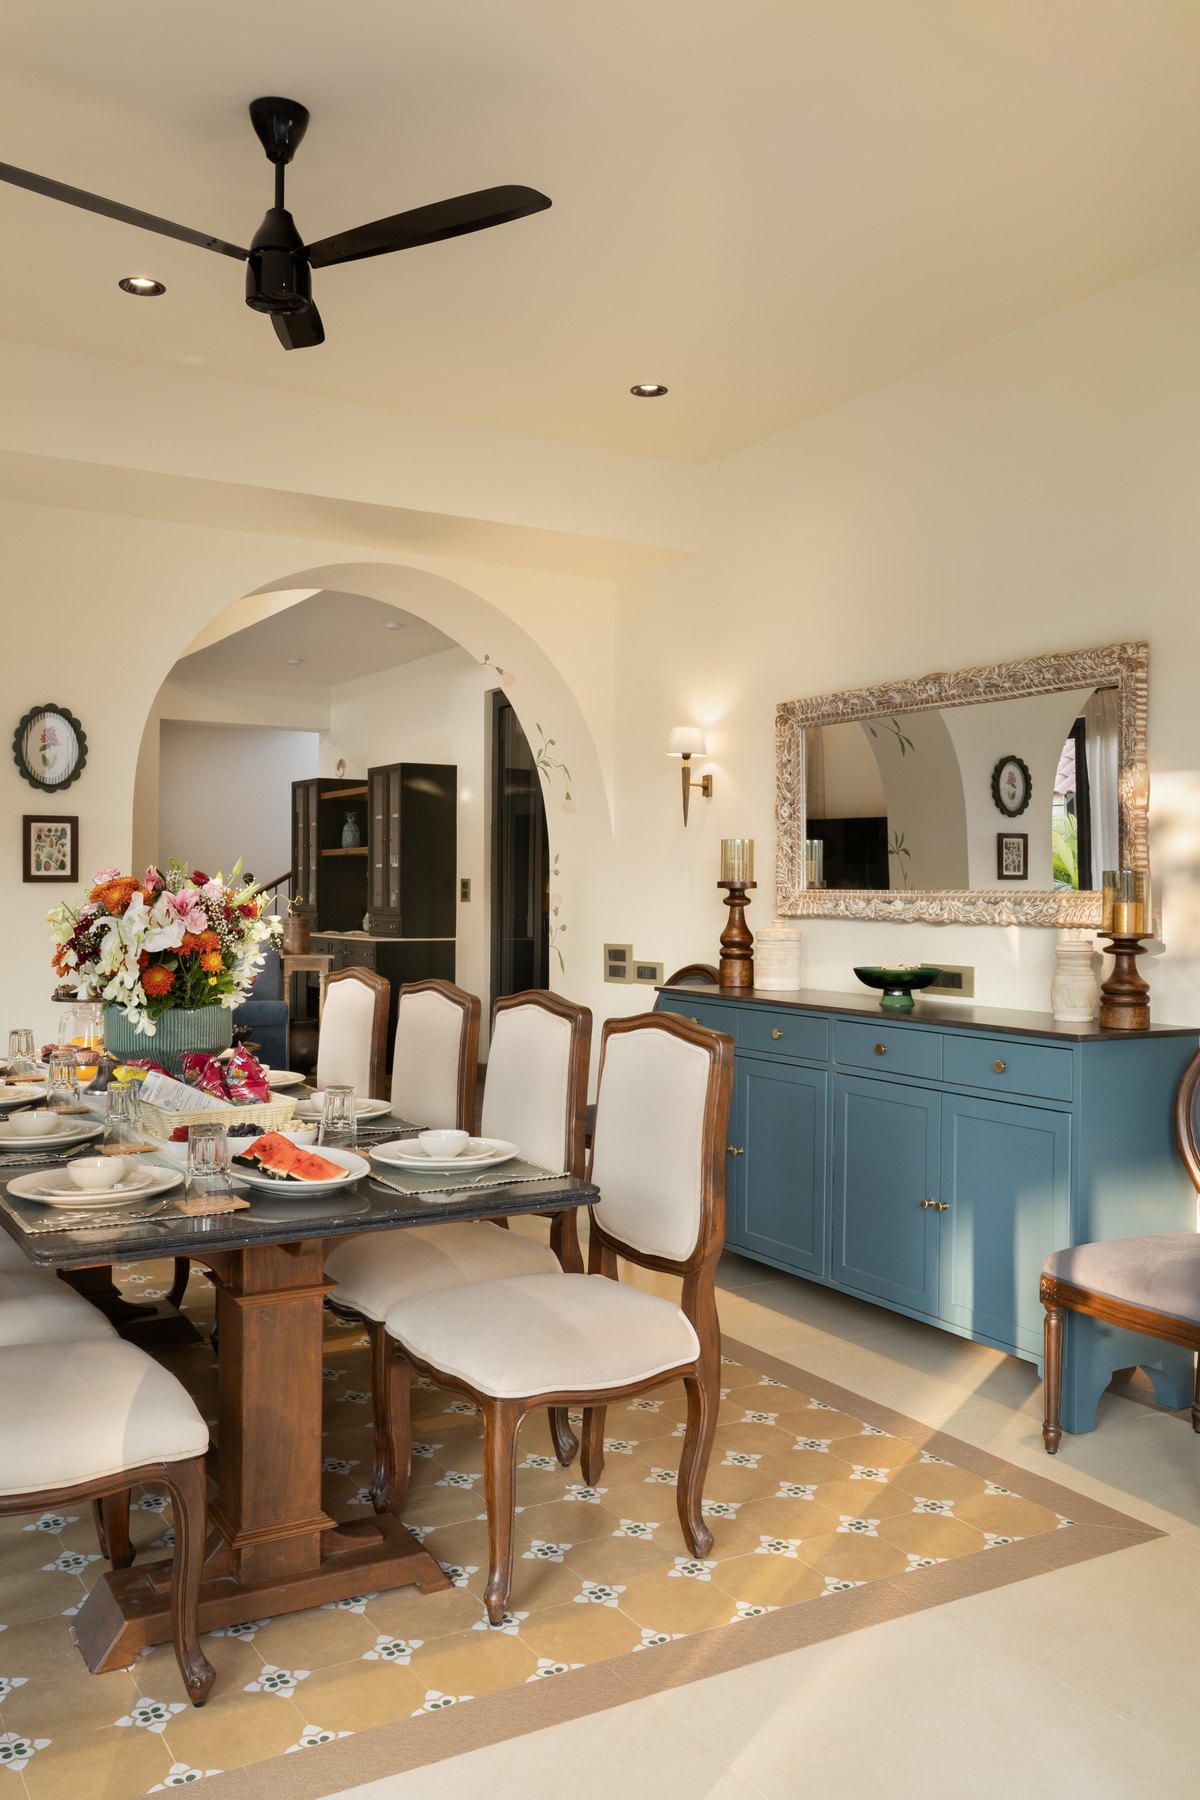
Dining table laid beneath a carved mirror, with a pale blue sideboard alongside
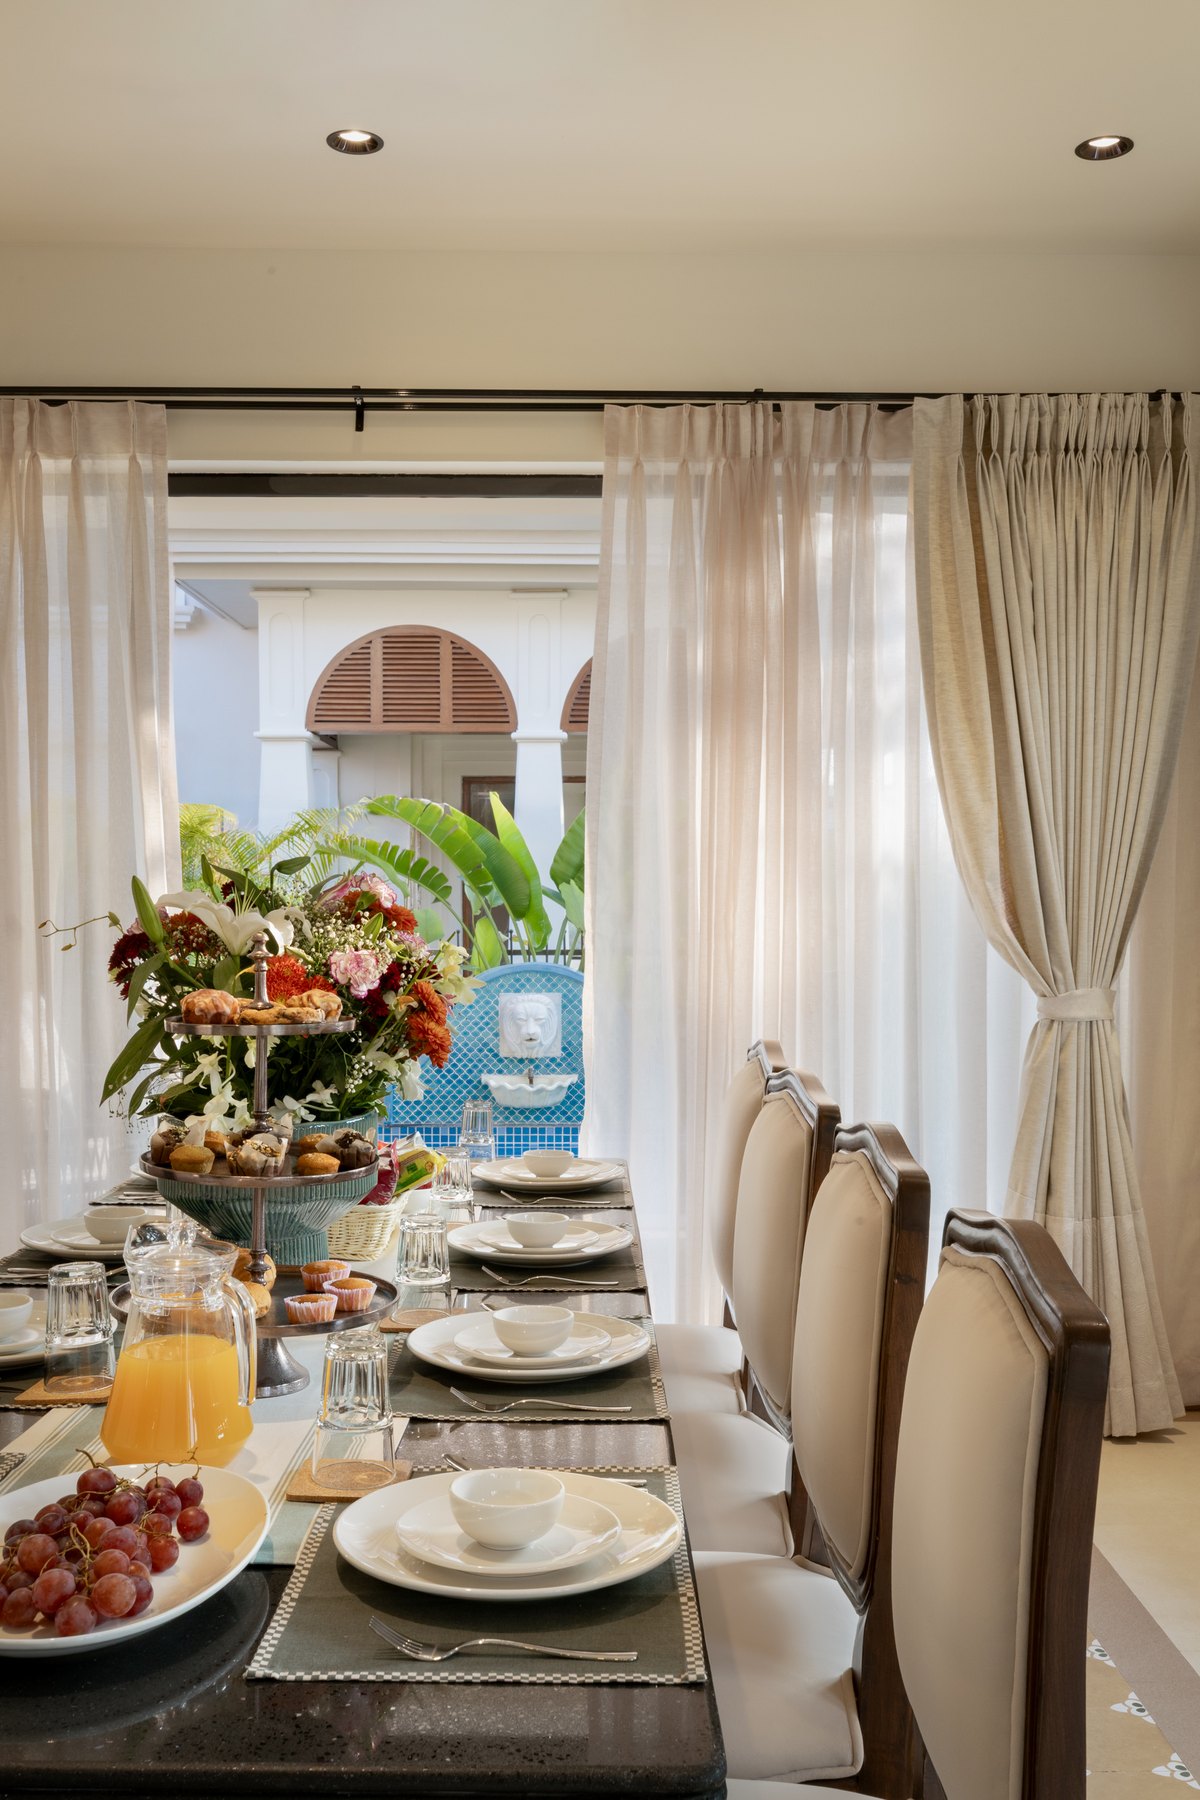
Breakfast laid along the dining table, curtains drawn back to the courtyard
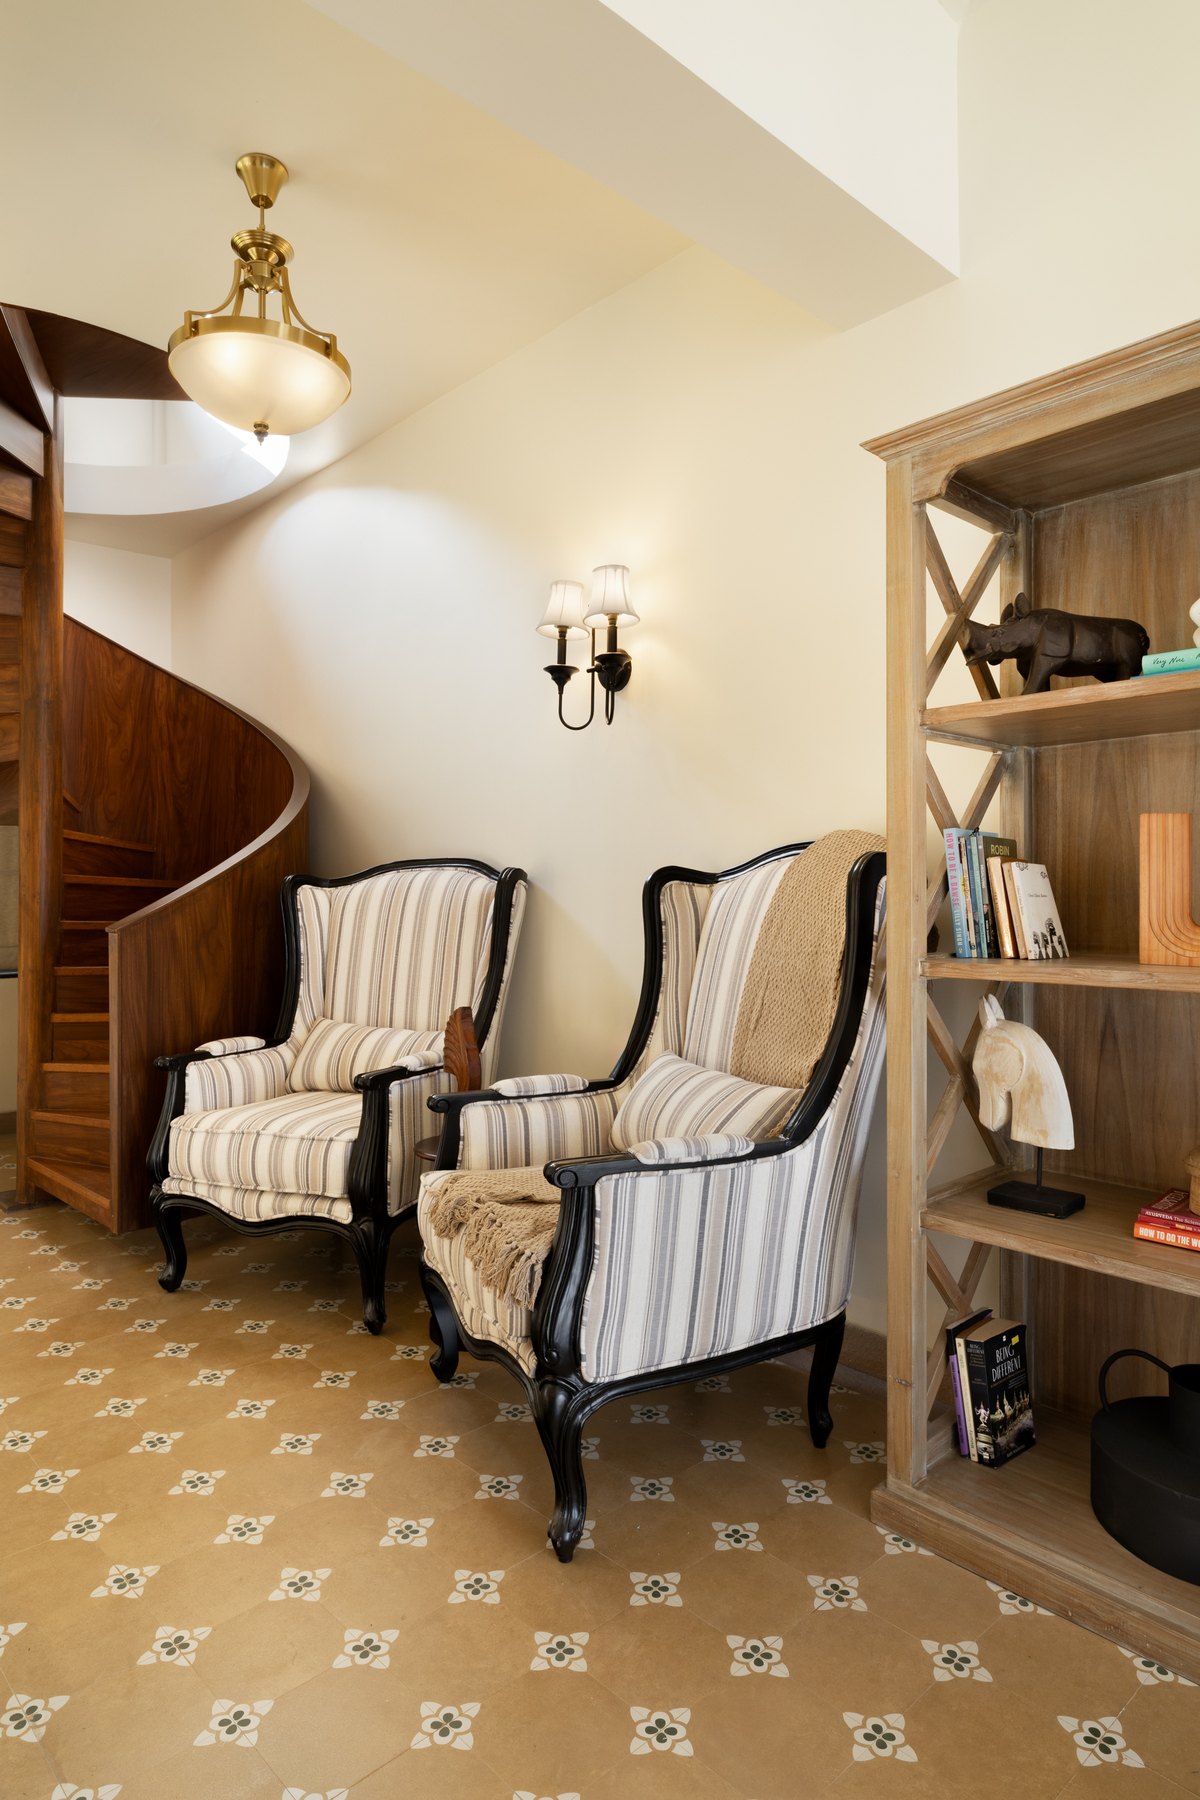
Striped wing chairs and open shelving on the patterned tile landing
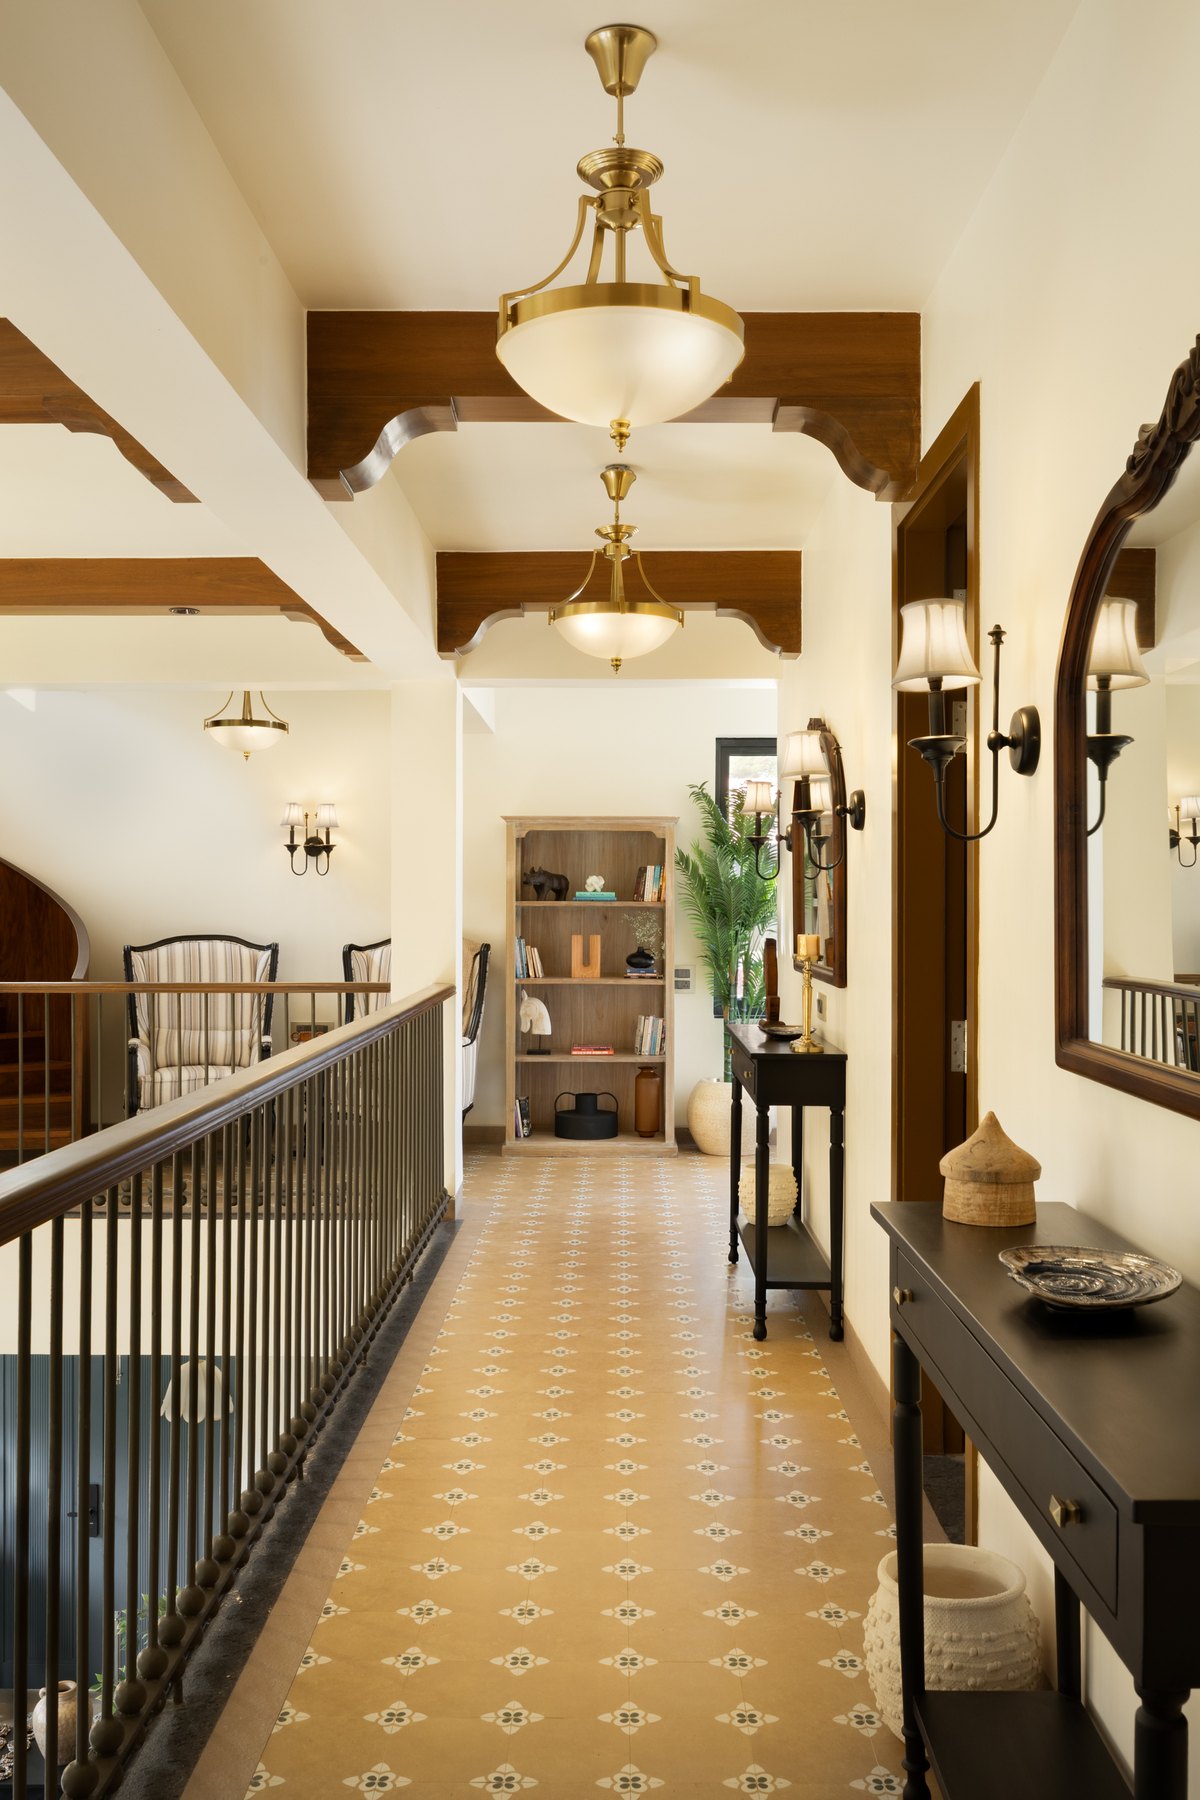
Upstairs corridor with brass pendants, an arched doorway and a console against the railing
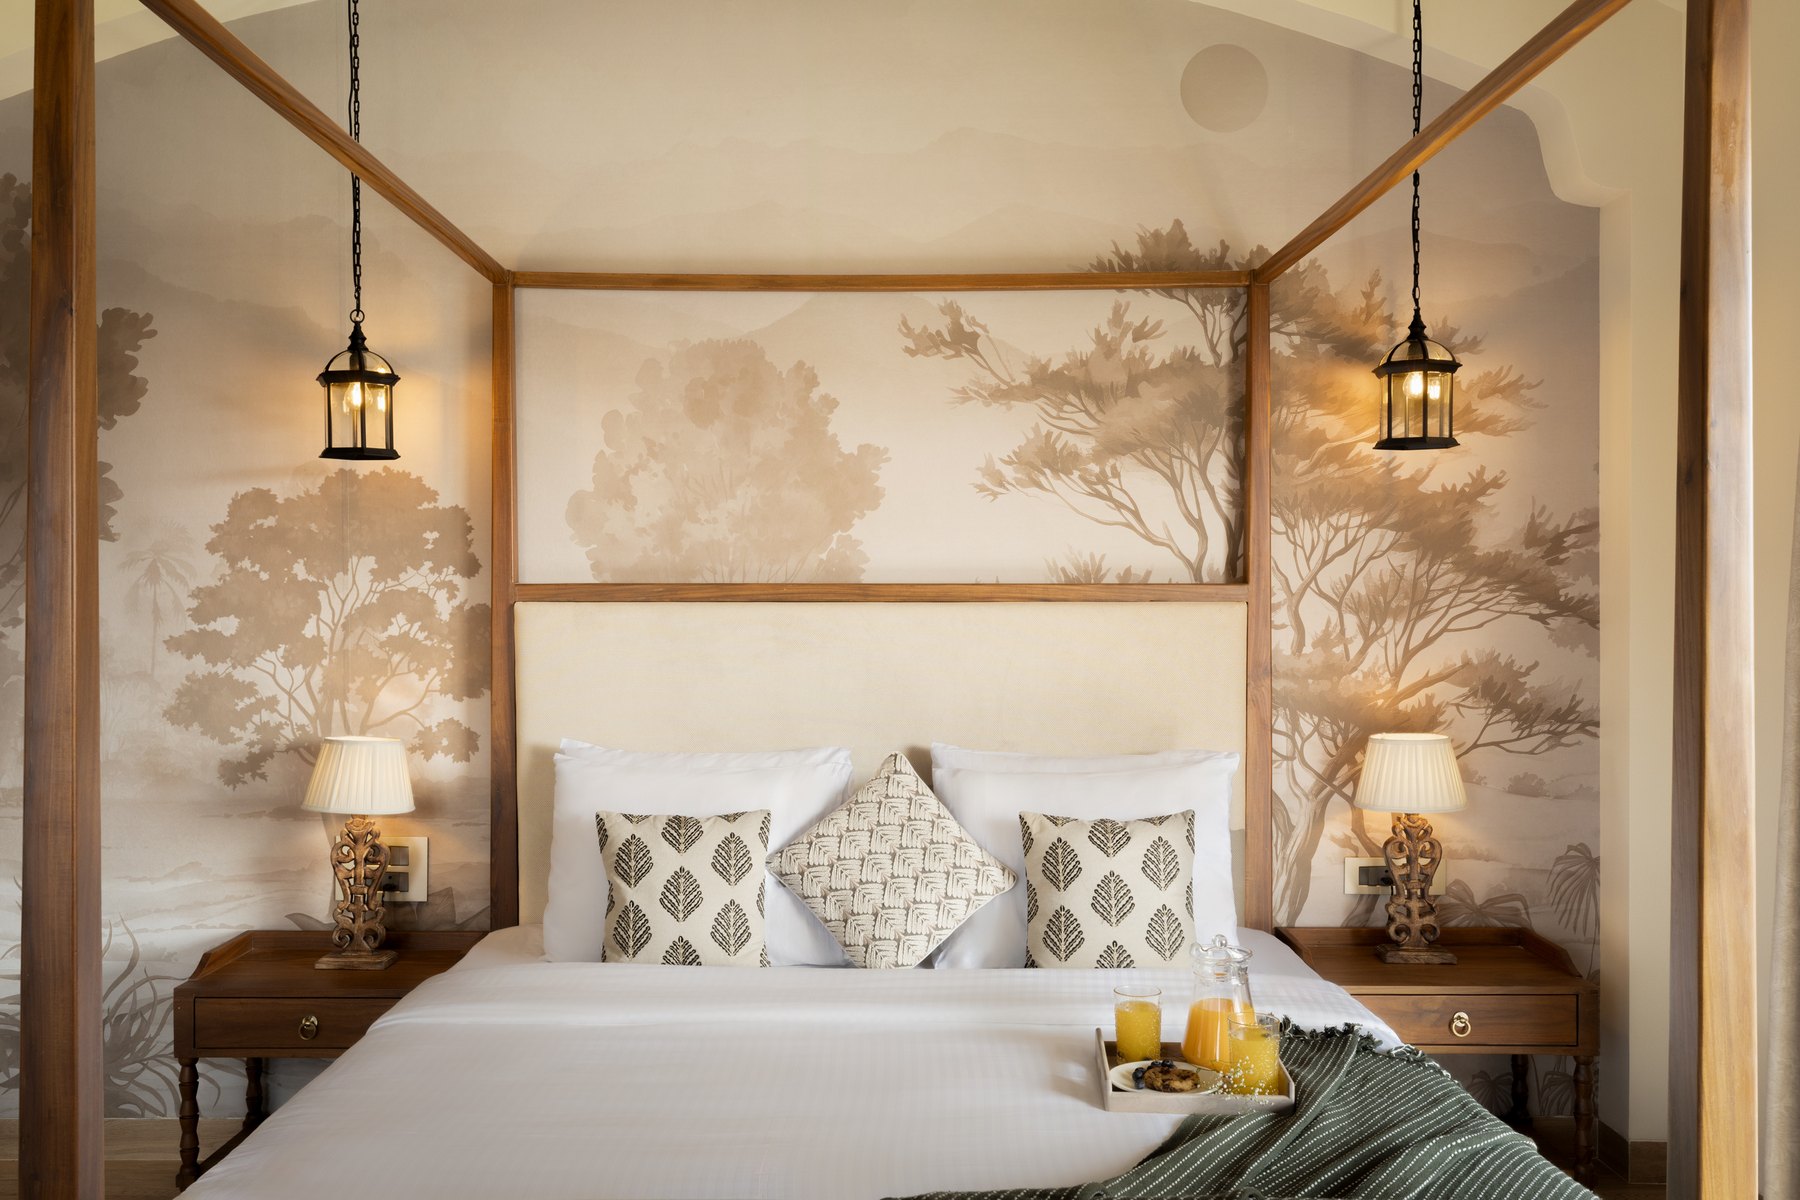
Four-poster bed against a painted tree mural, lanterns hanging to either side
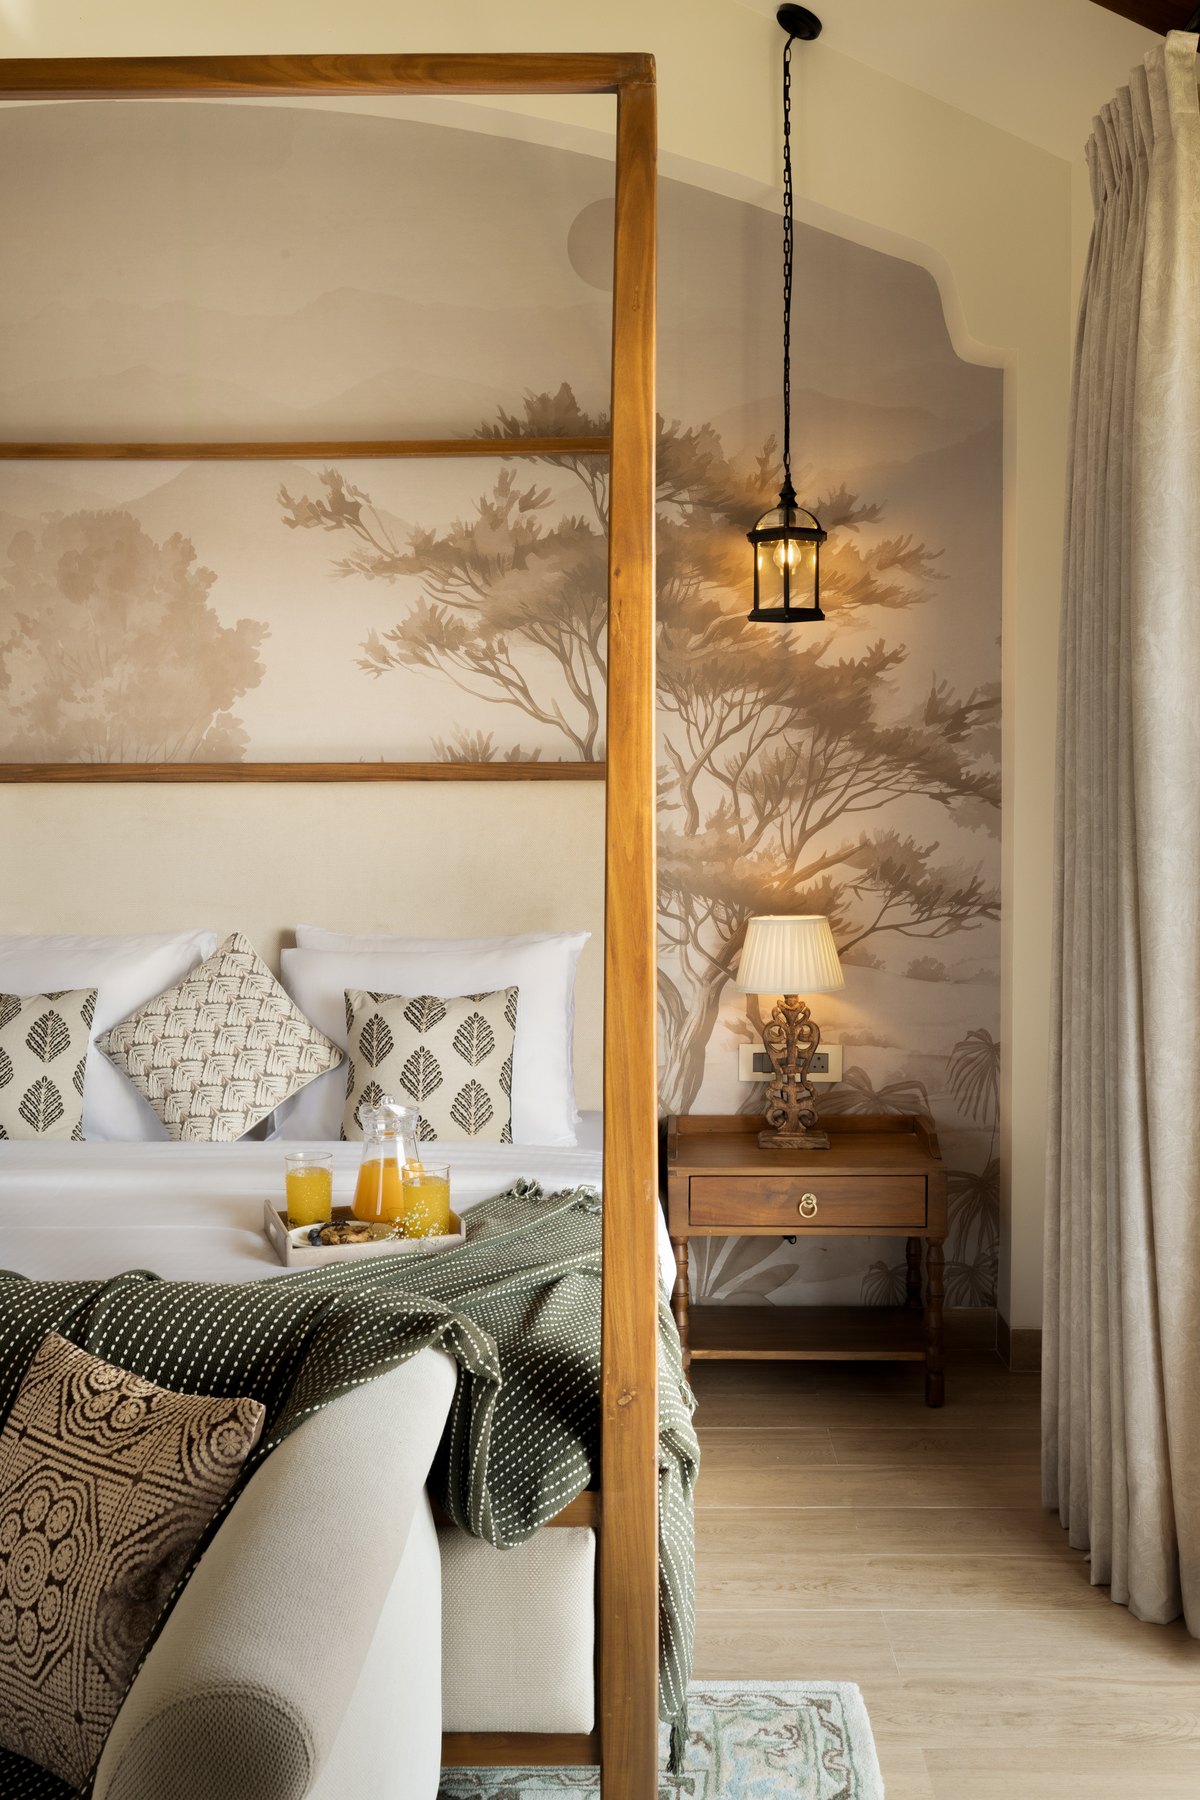
Timber four-poster and hanging lantern beside the painted mural wall
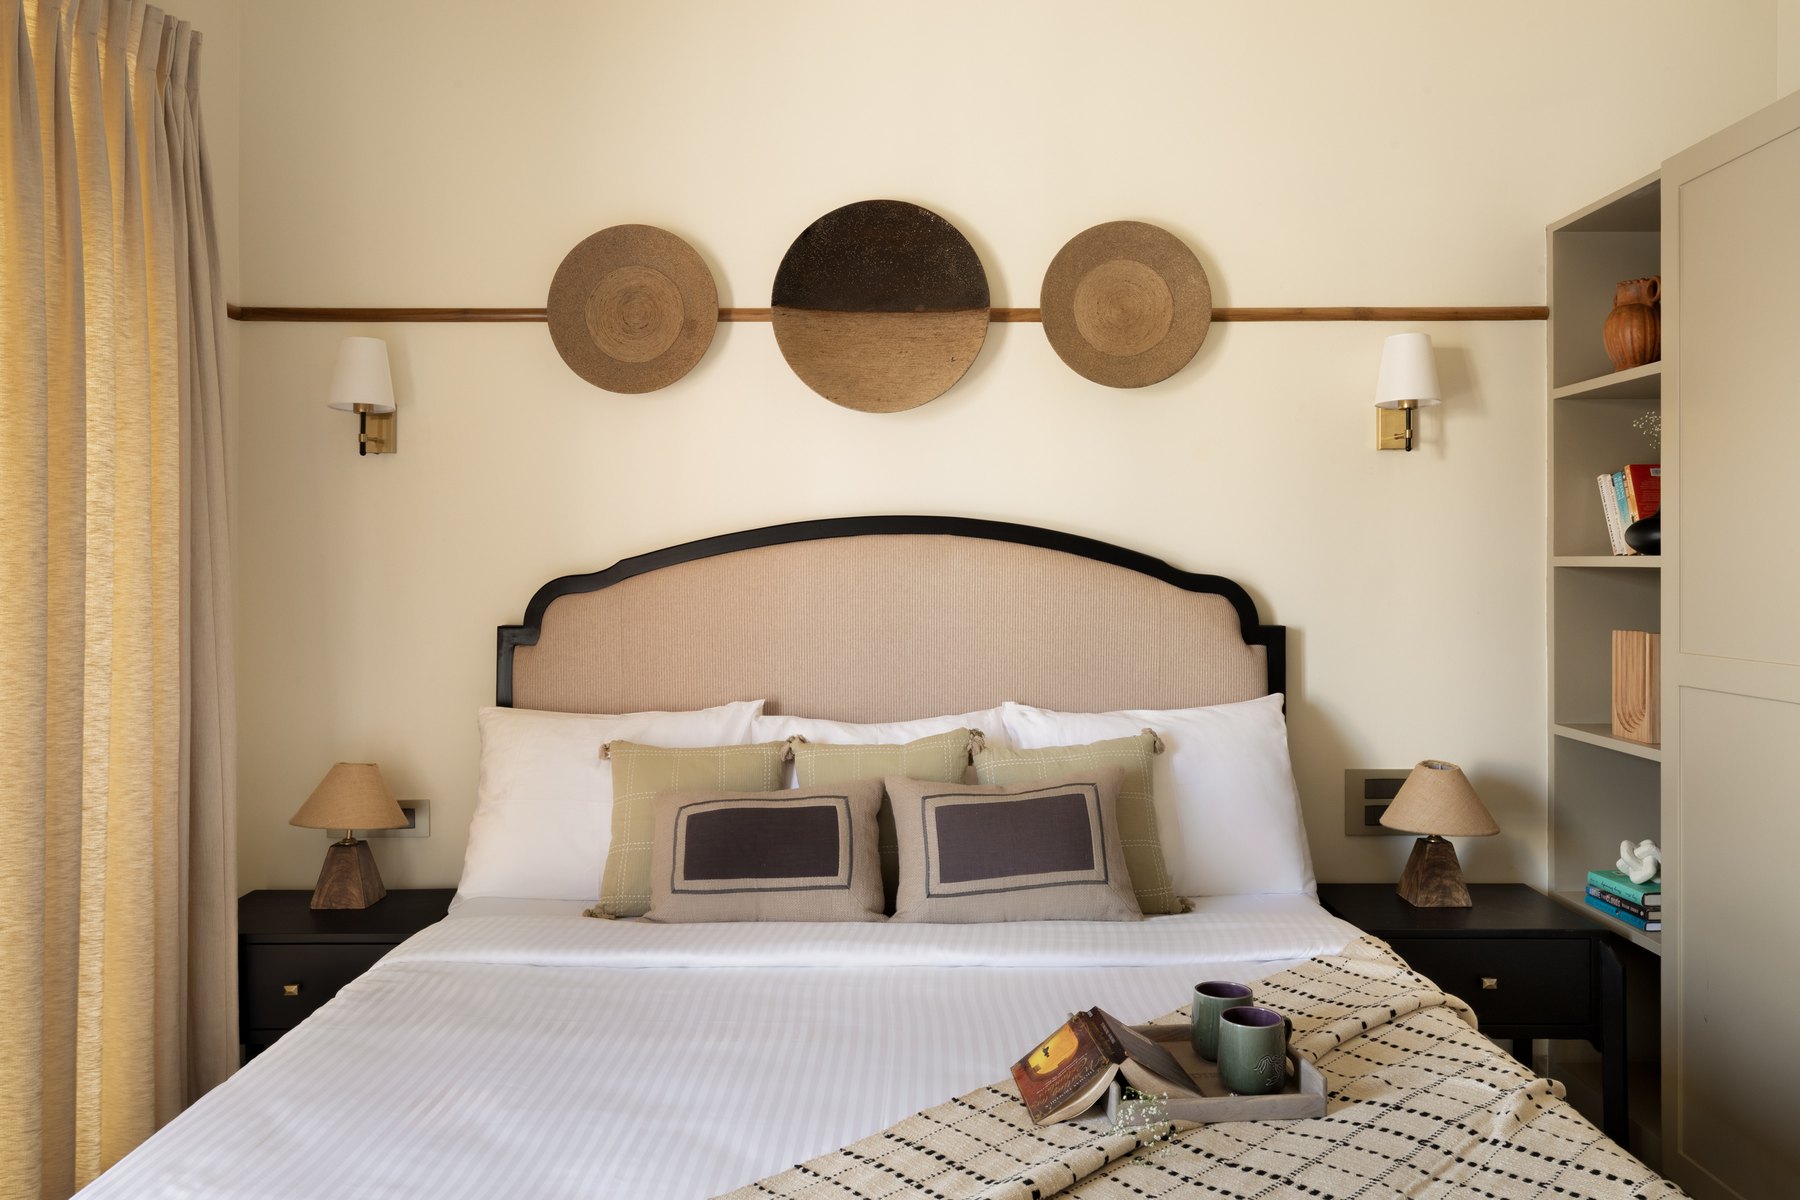
Bed below three woven discs, flanked by black bedside tables and shaded lamps
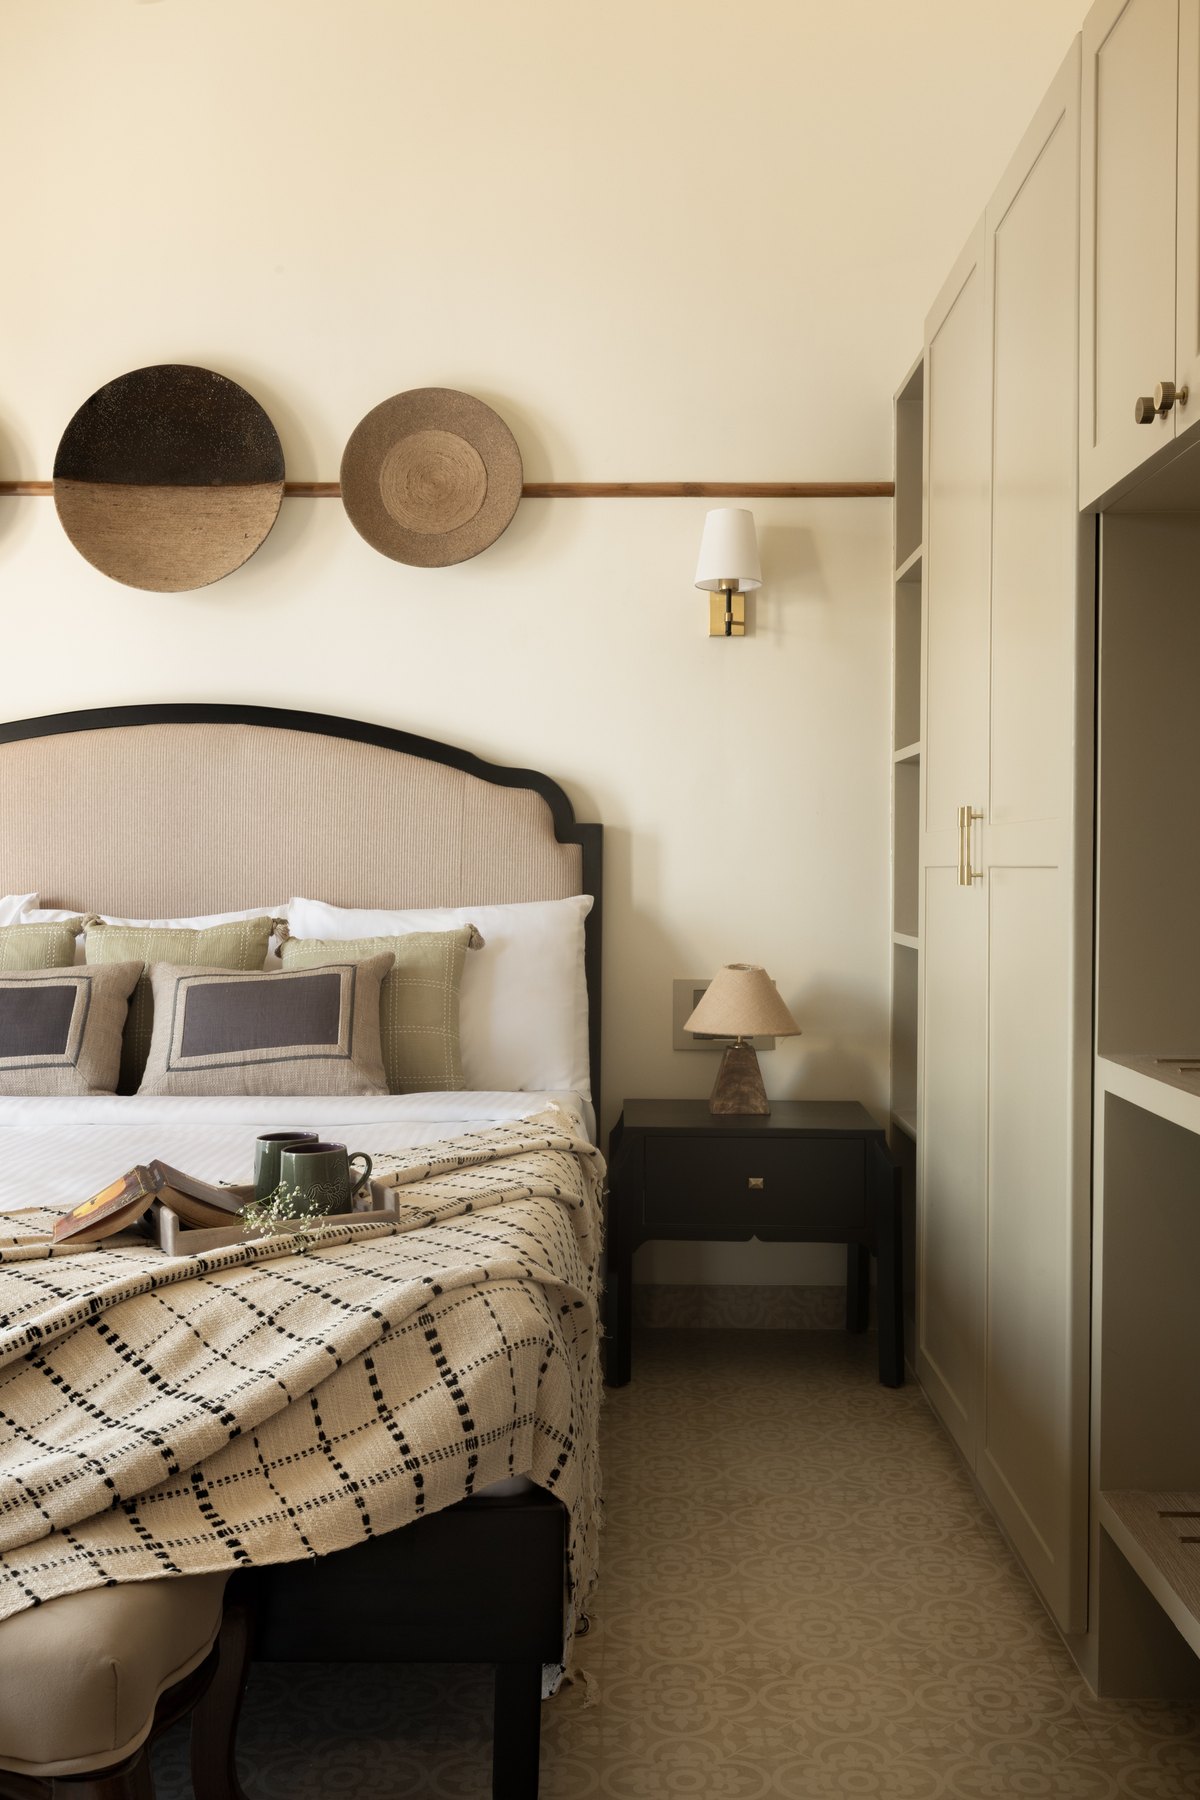
Arched upholstered headboard beside the fitted wardrobes
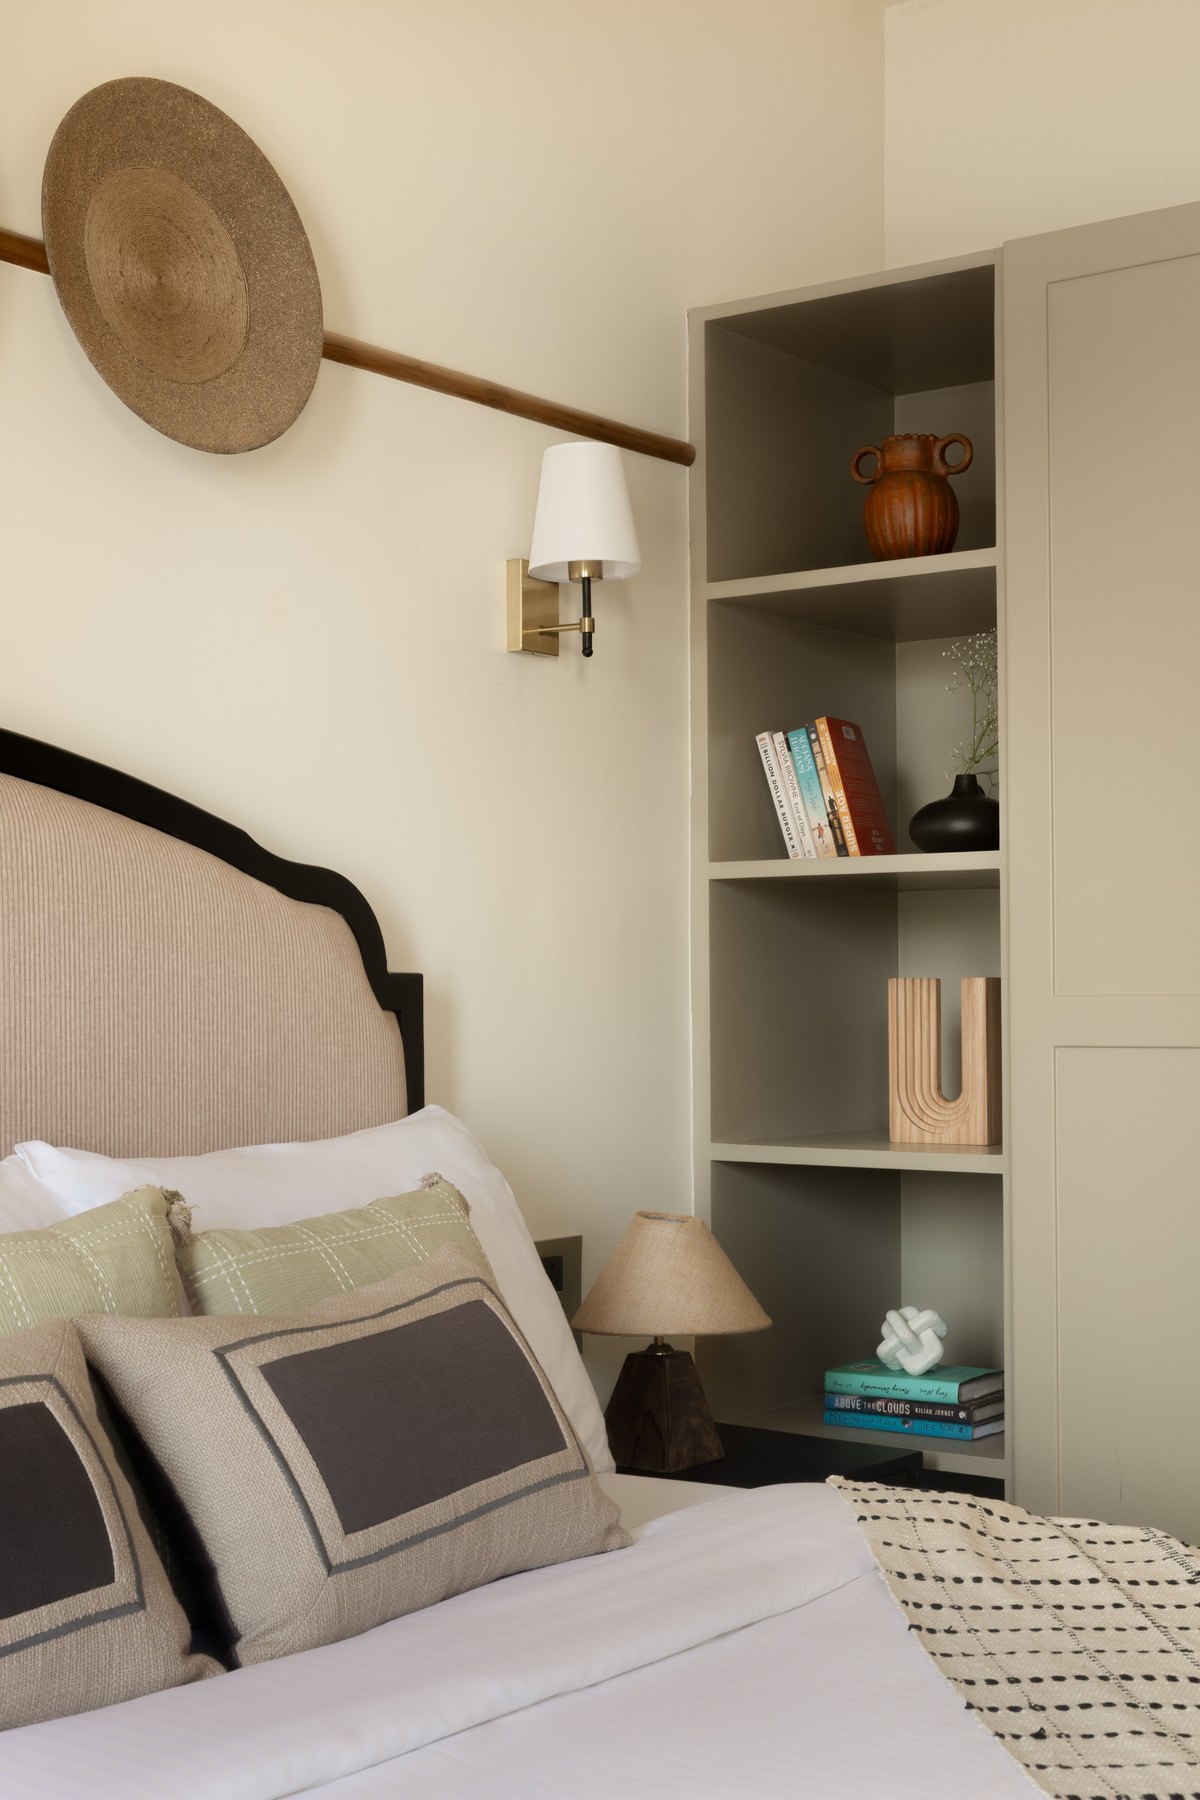
Bed corner with a woven hat on the wall and a niche of books alongside
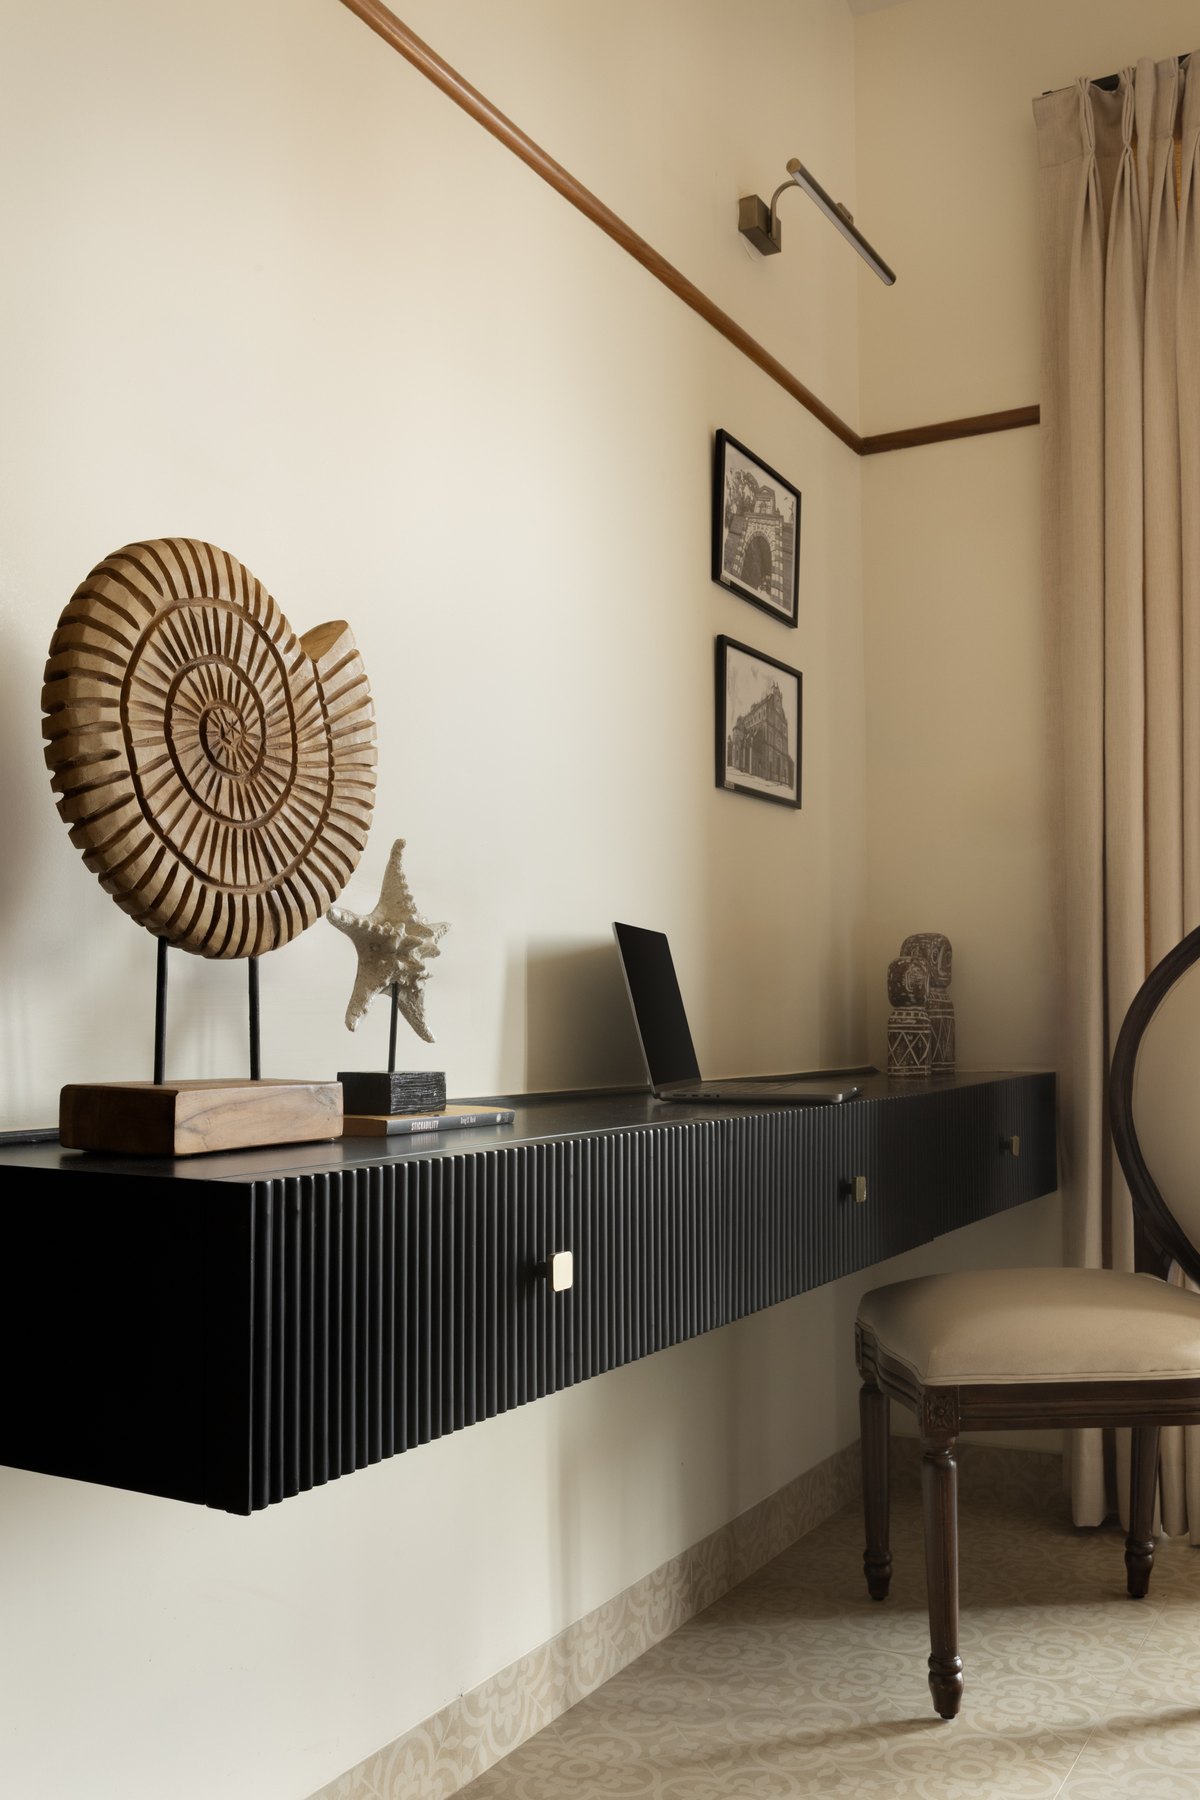
Black fluted desk floating below framed prints and a woven disc
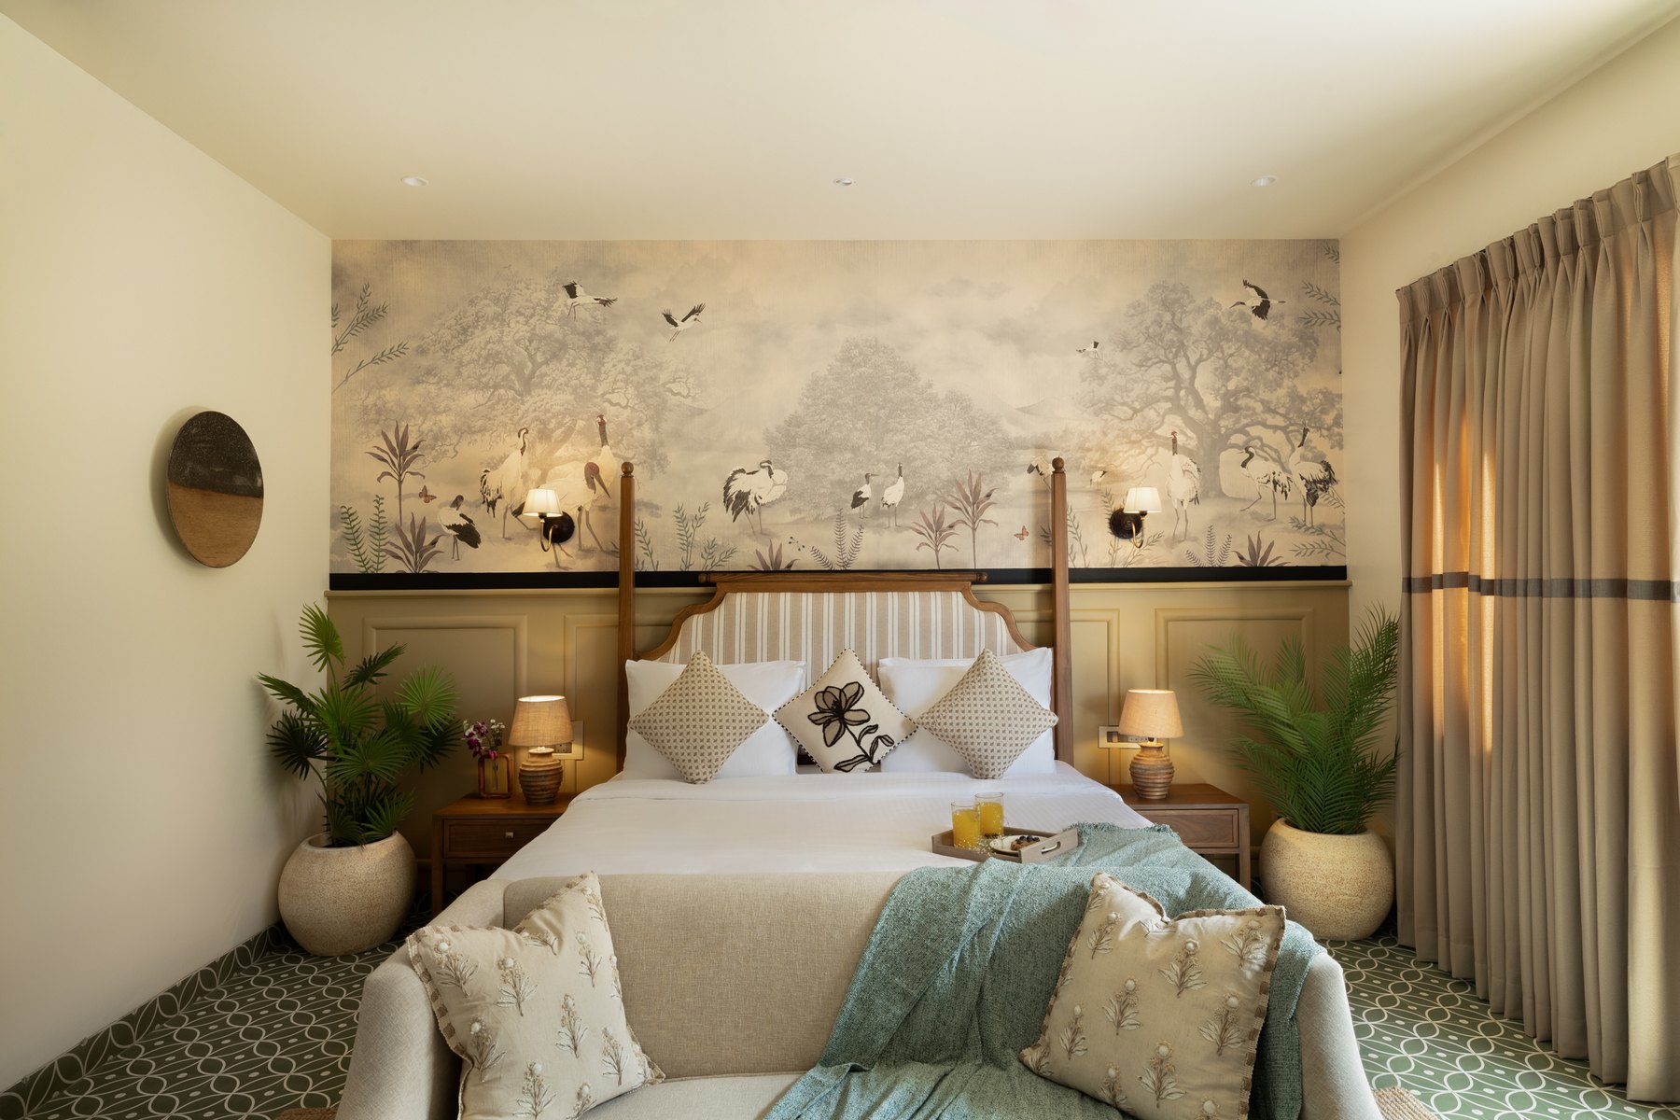
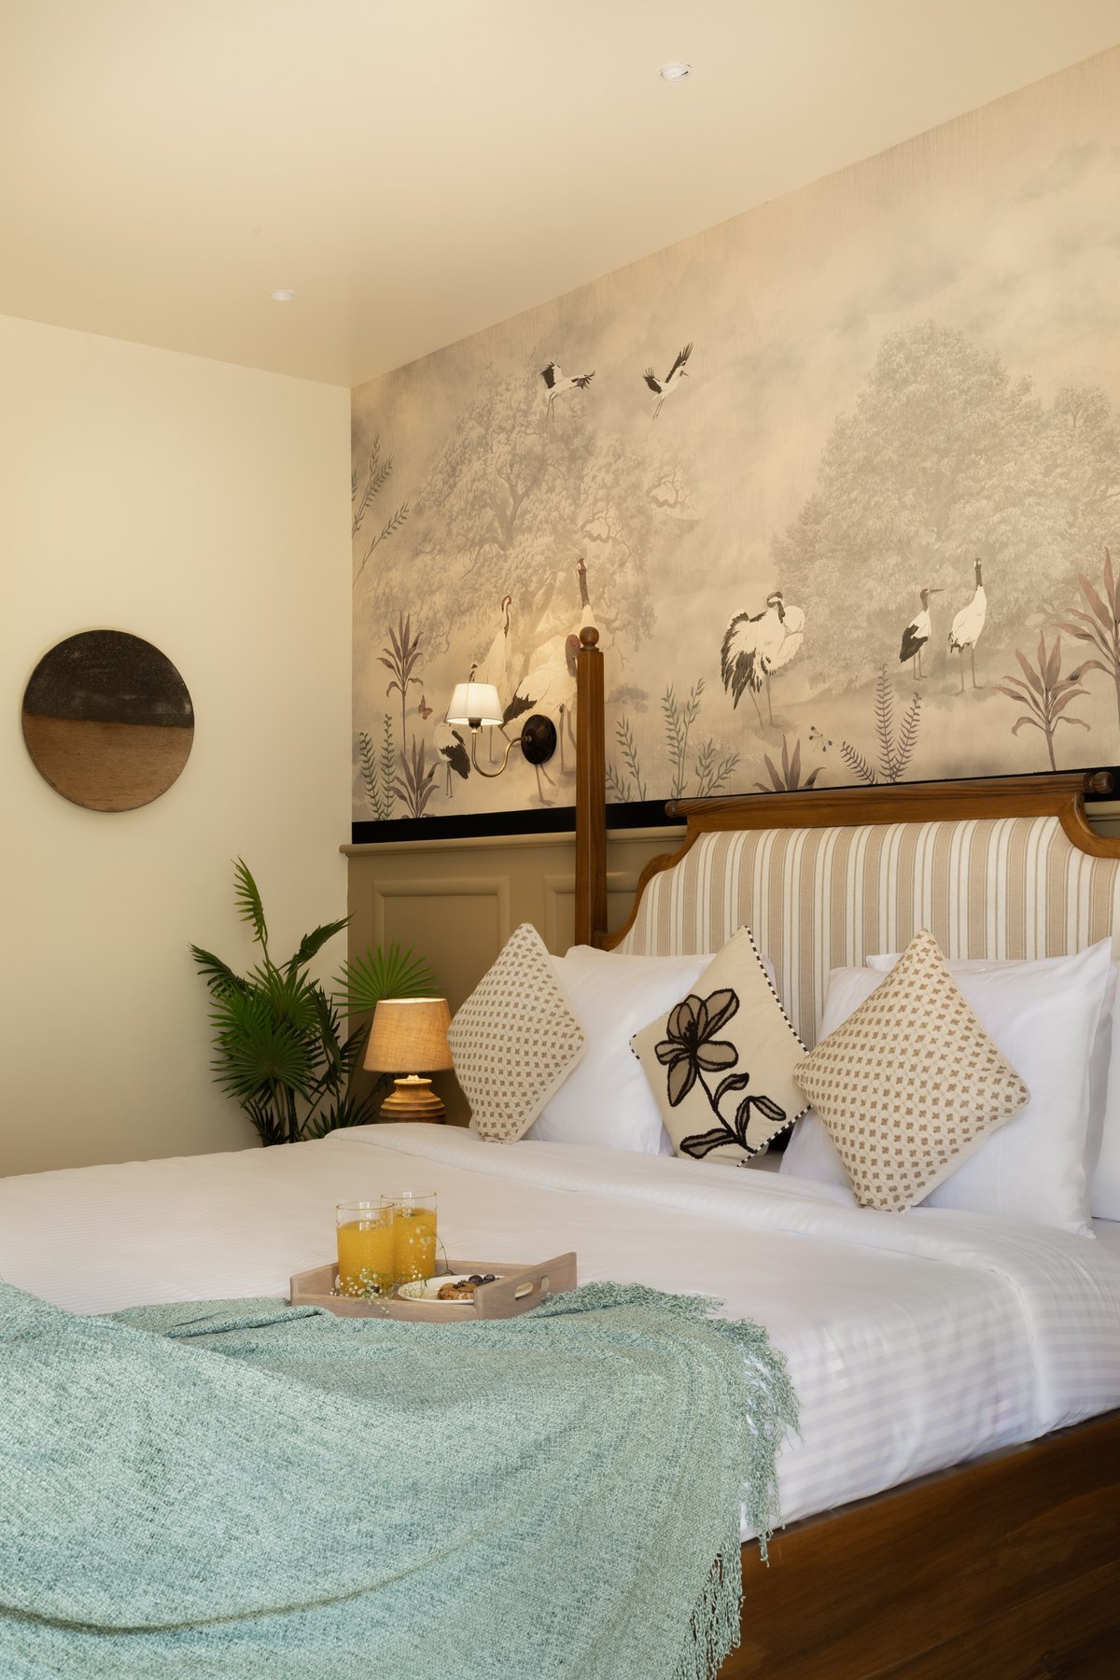
Bedroom with a crane mural, striped headboard and green patterned floor
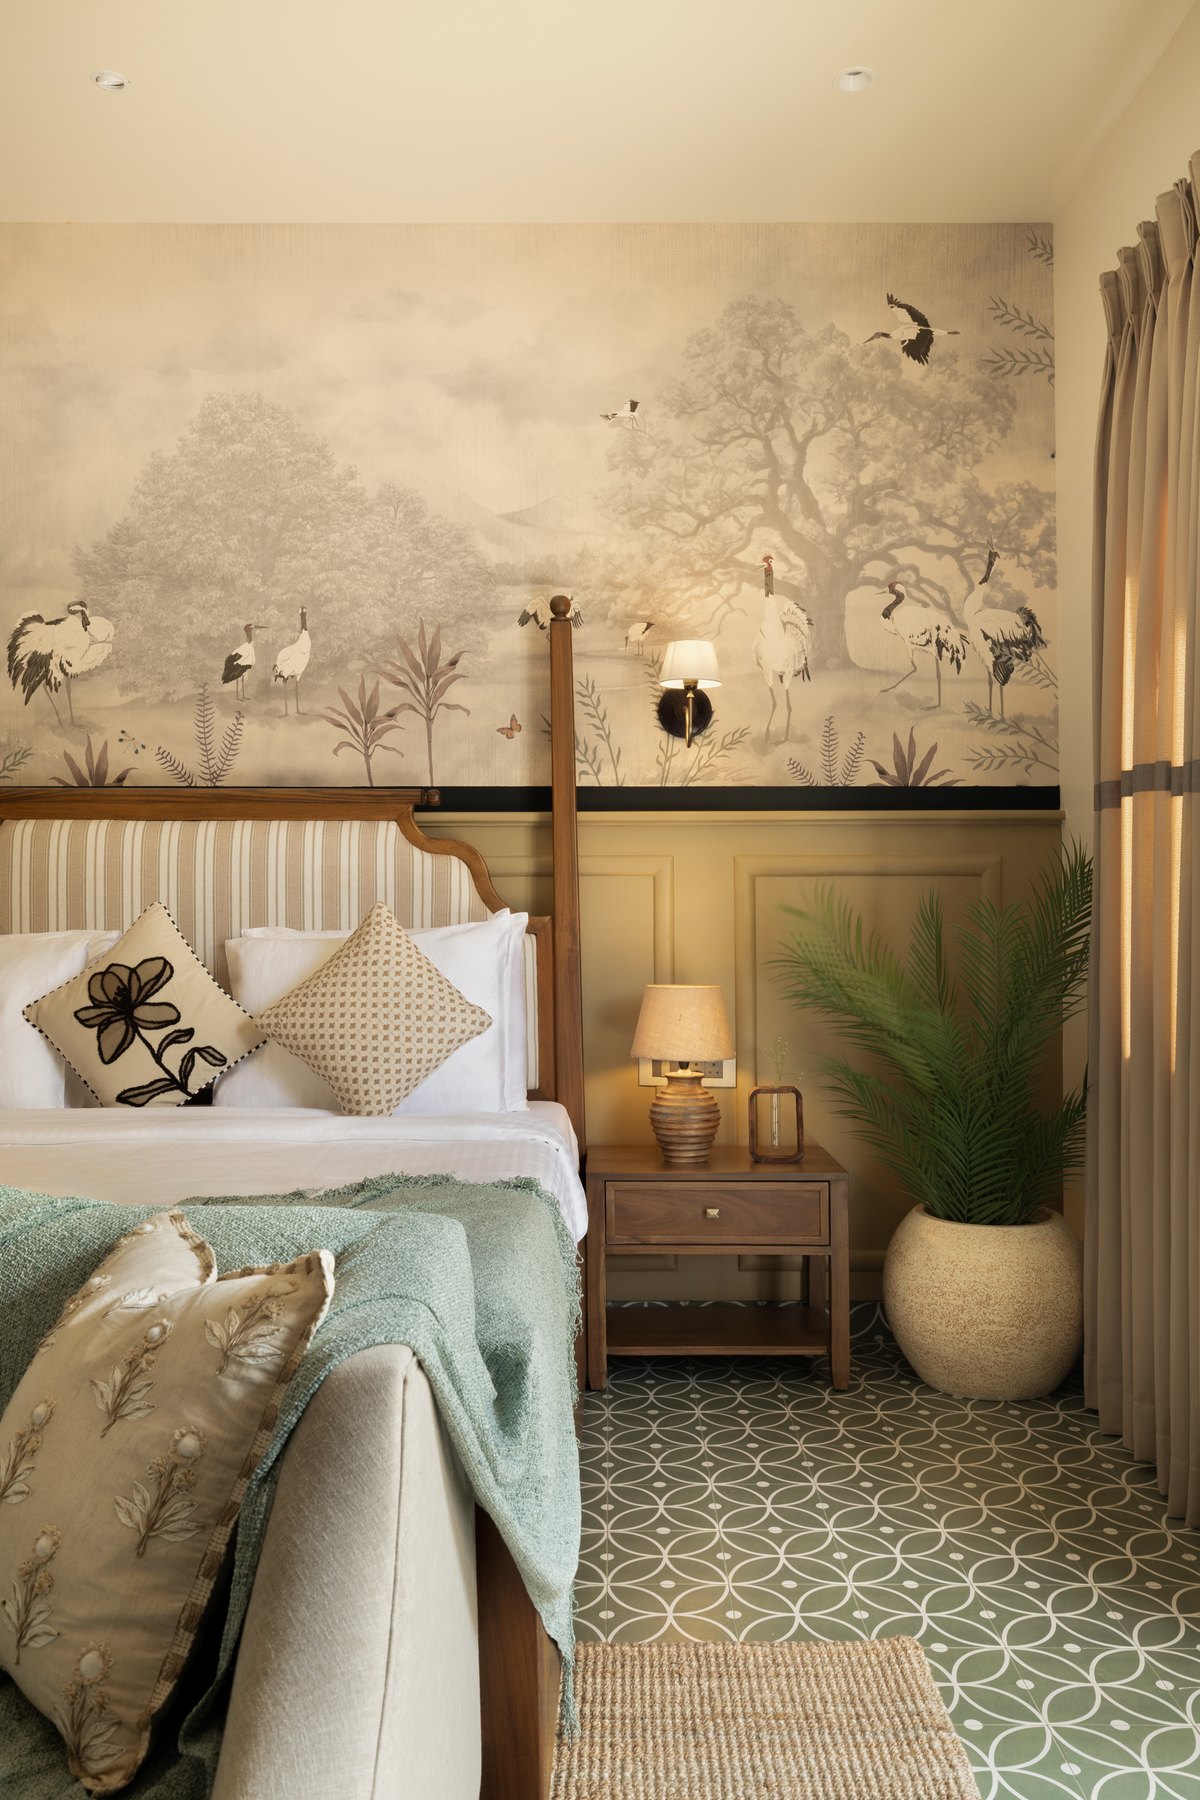
Crane mural above the bed, with a potted palm in the corner
Bed dressed in mint and white below the crane mural
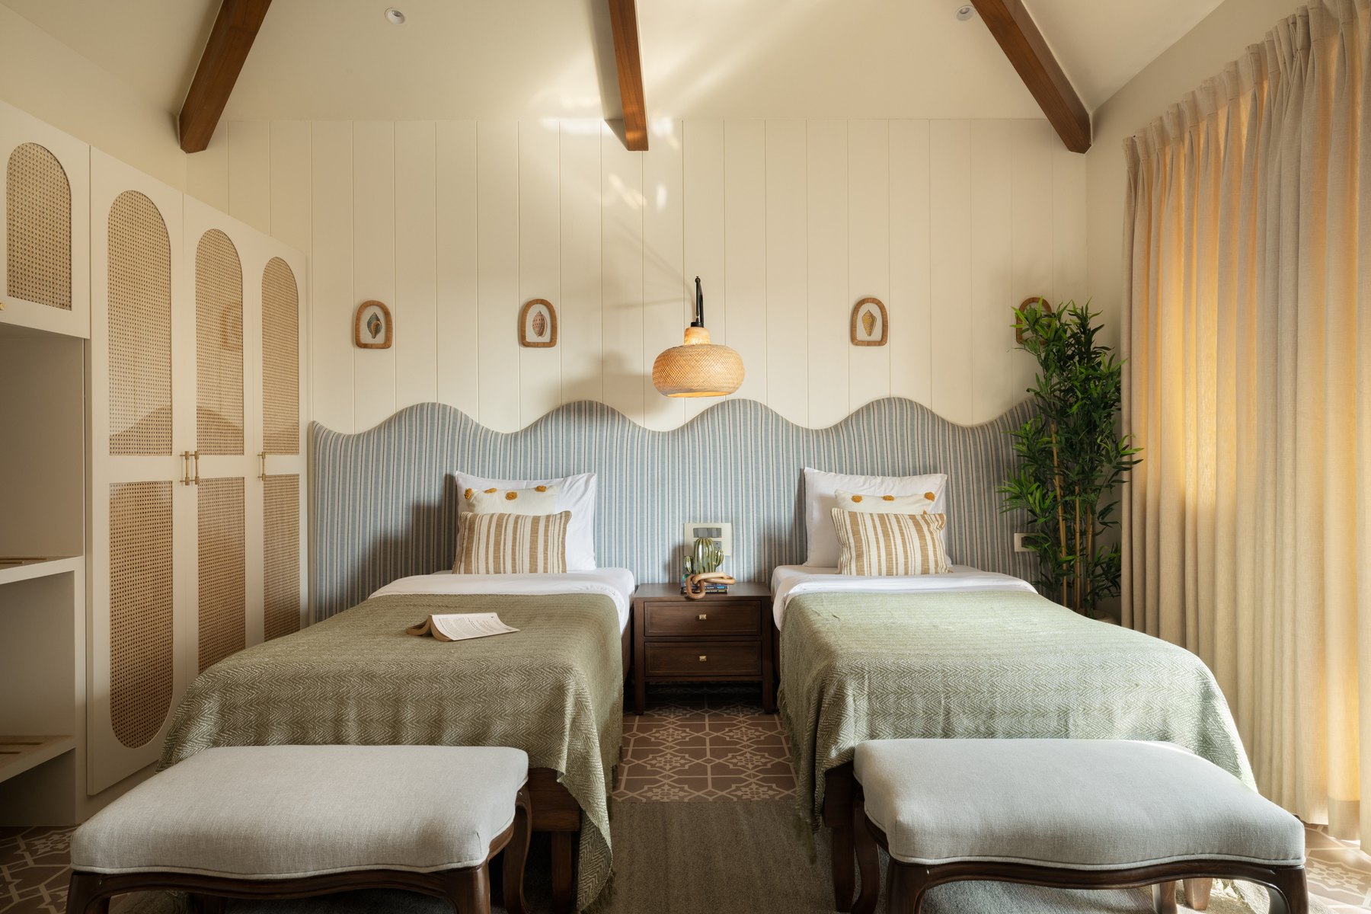
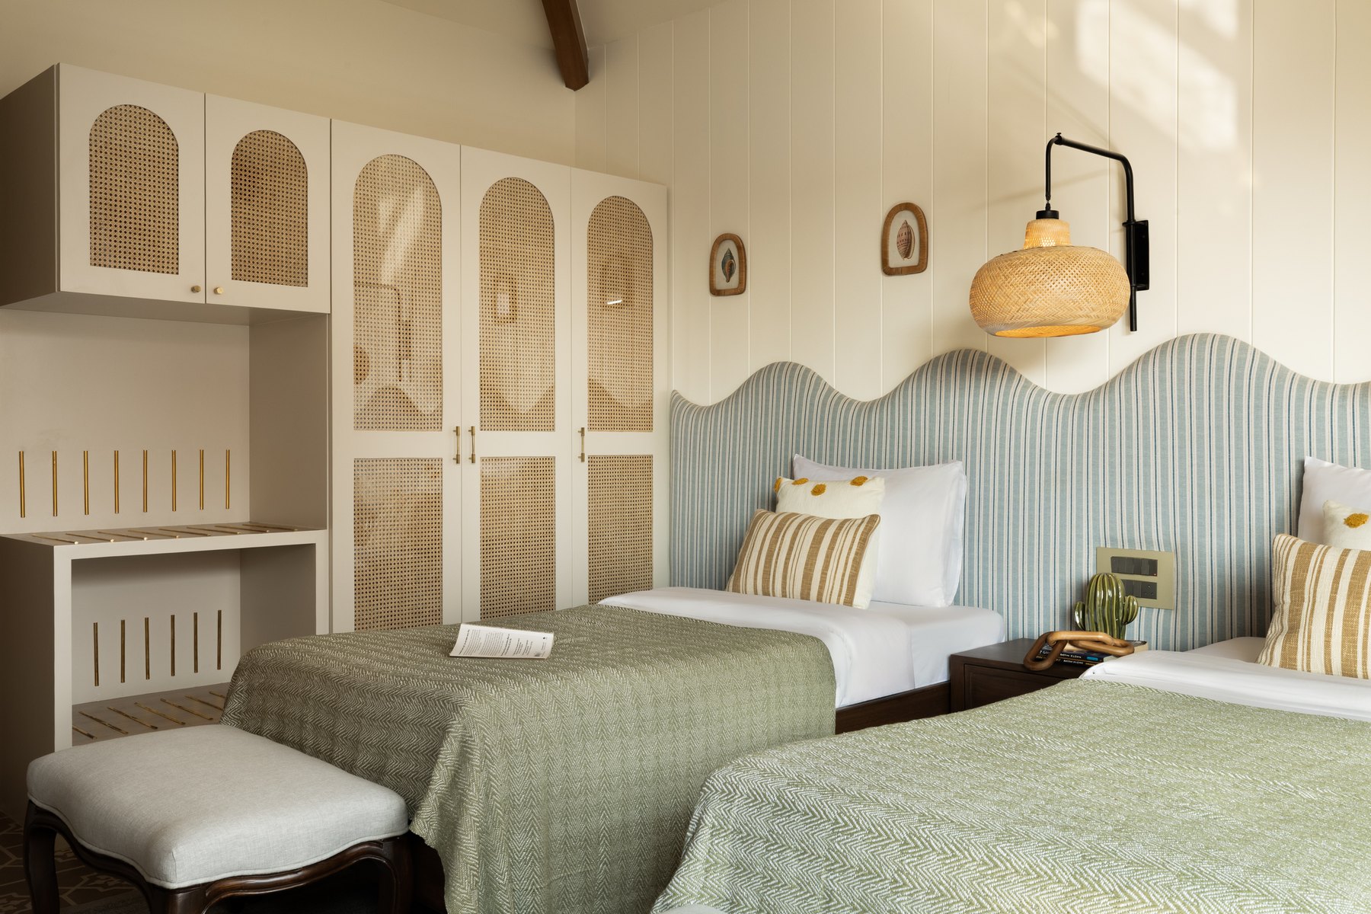
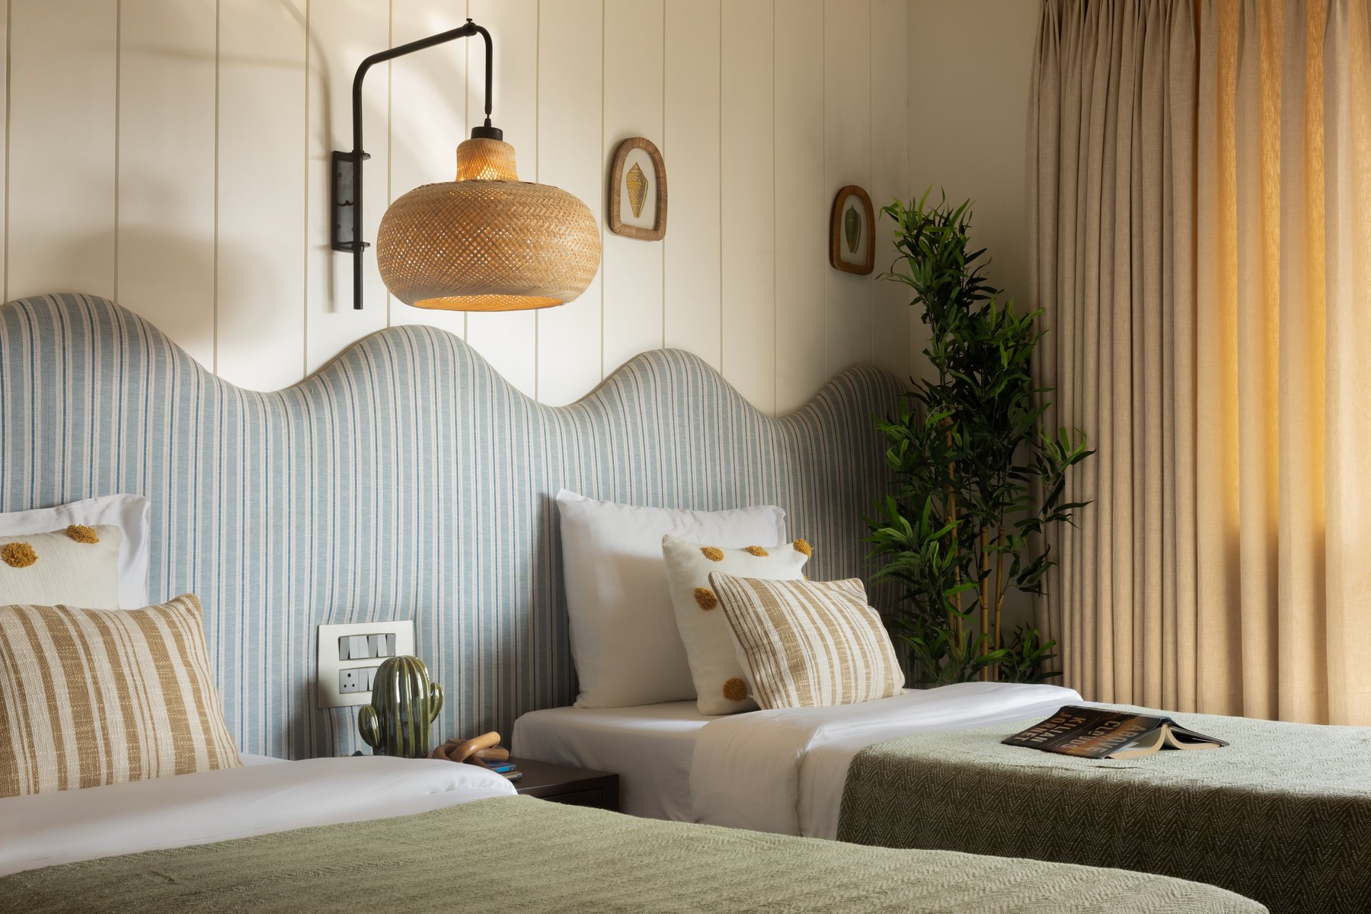
Twin beds under a sloped beamed ceiling, scalloped blue panelling behind
Cane-fronted wardrobes beside the twin beds dressed in green
Twin beds in green below a woven pendant and the scalloped headboard
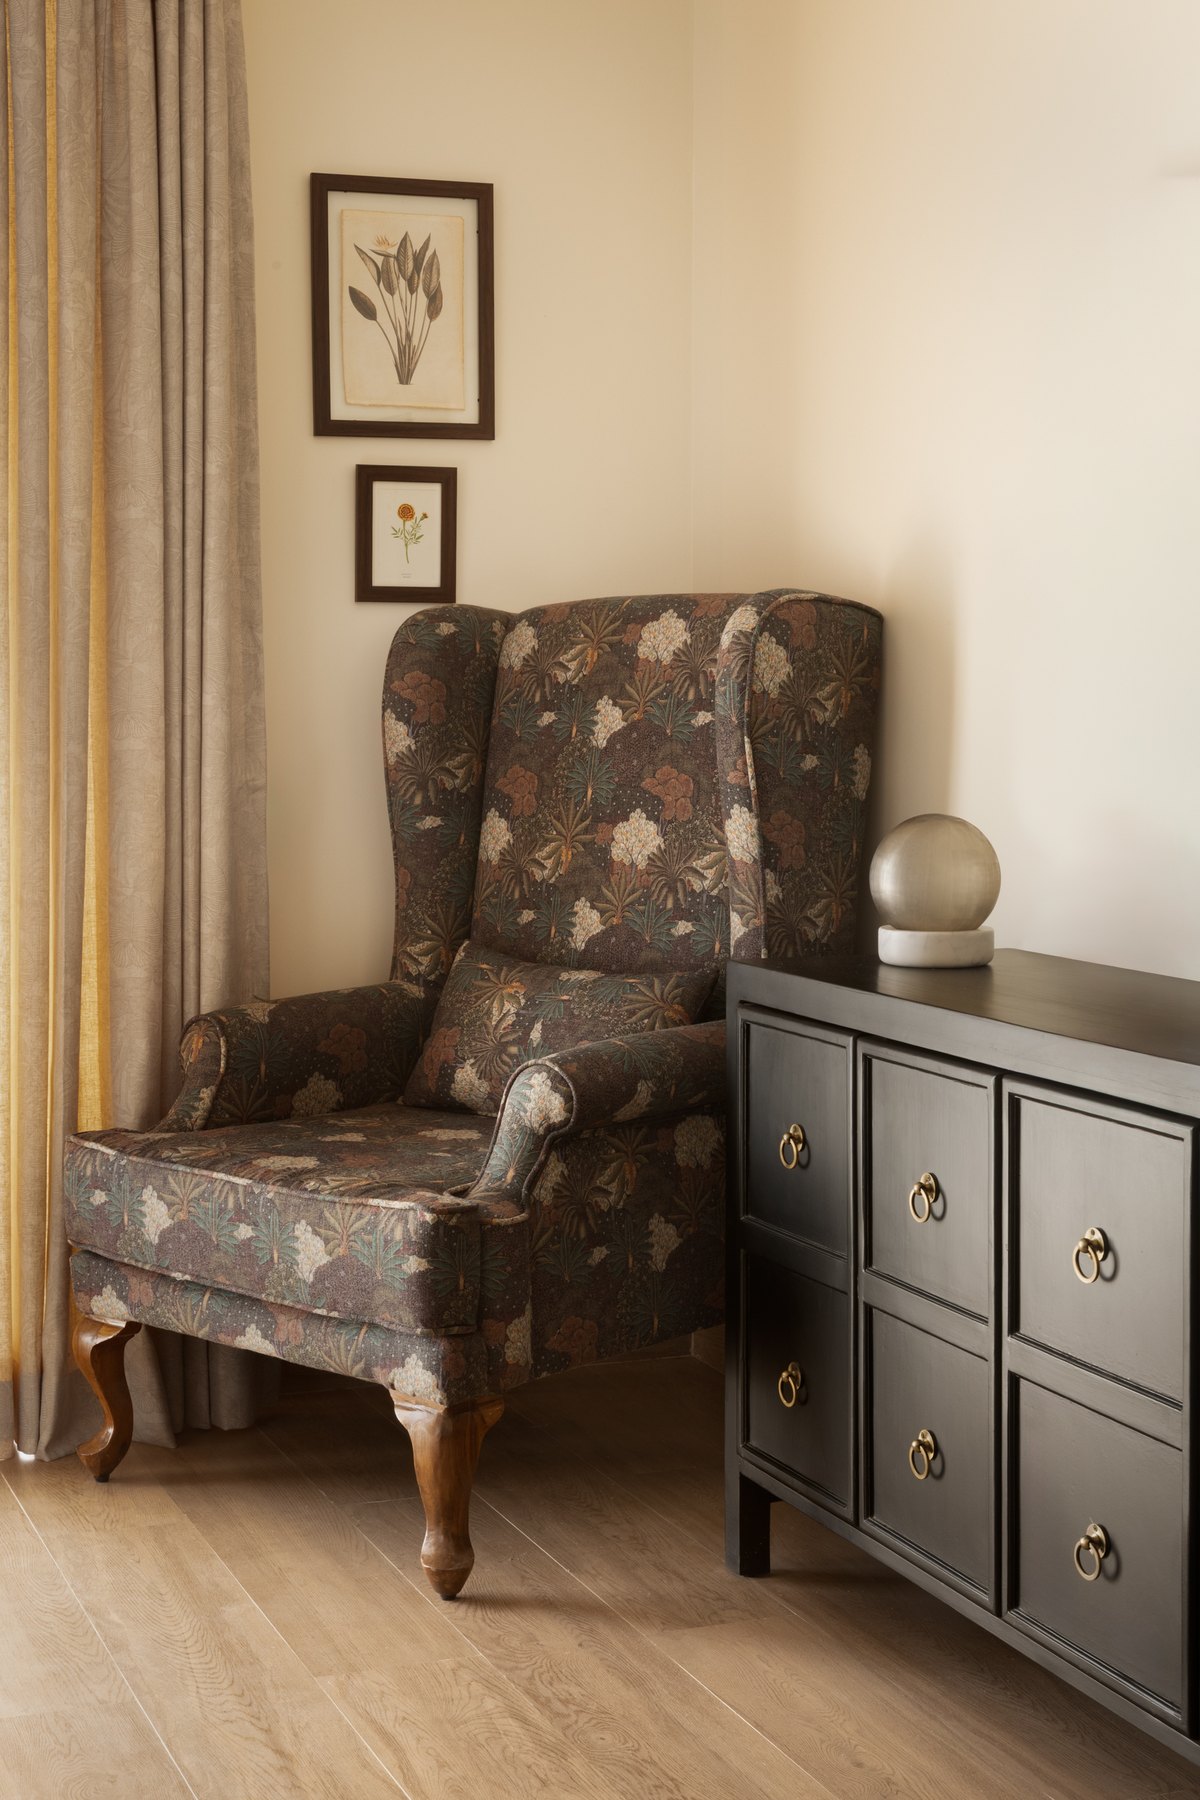
Floral wing chair beside a brass-handled chest of drawers
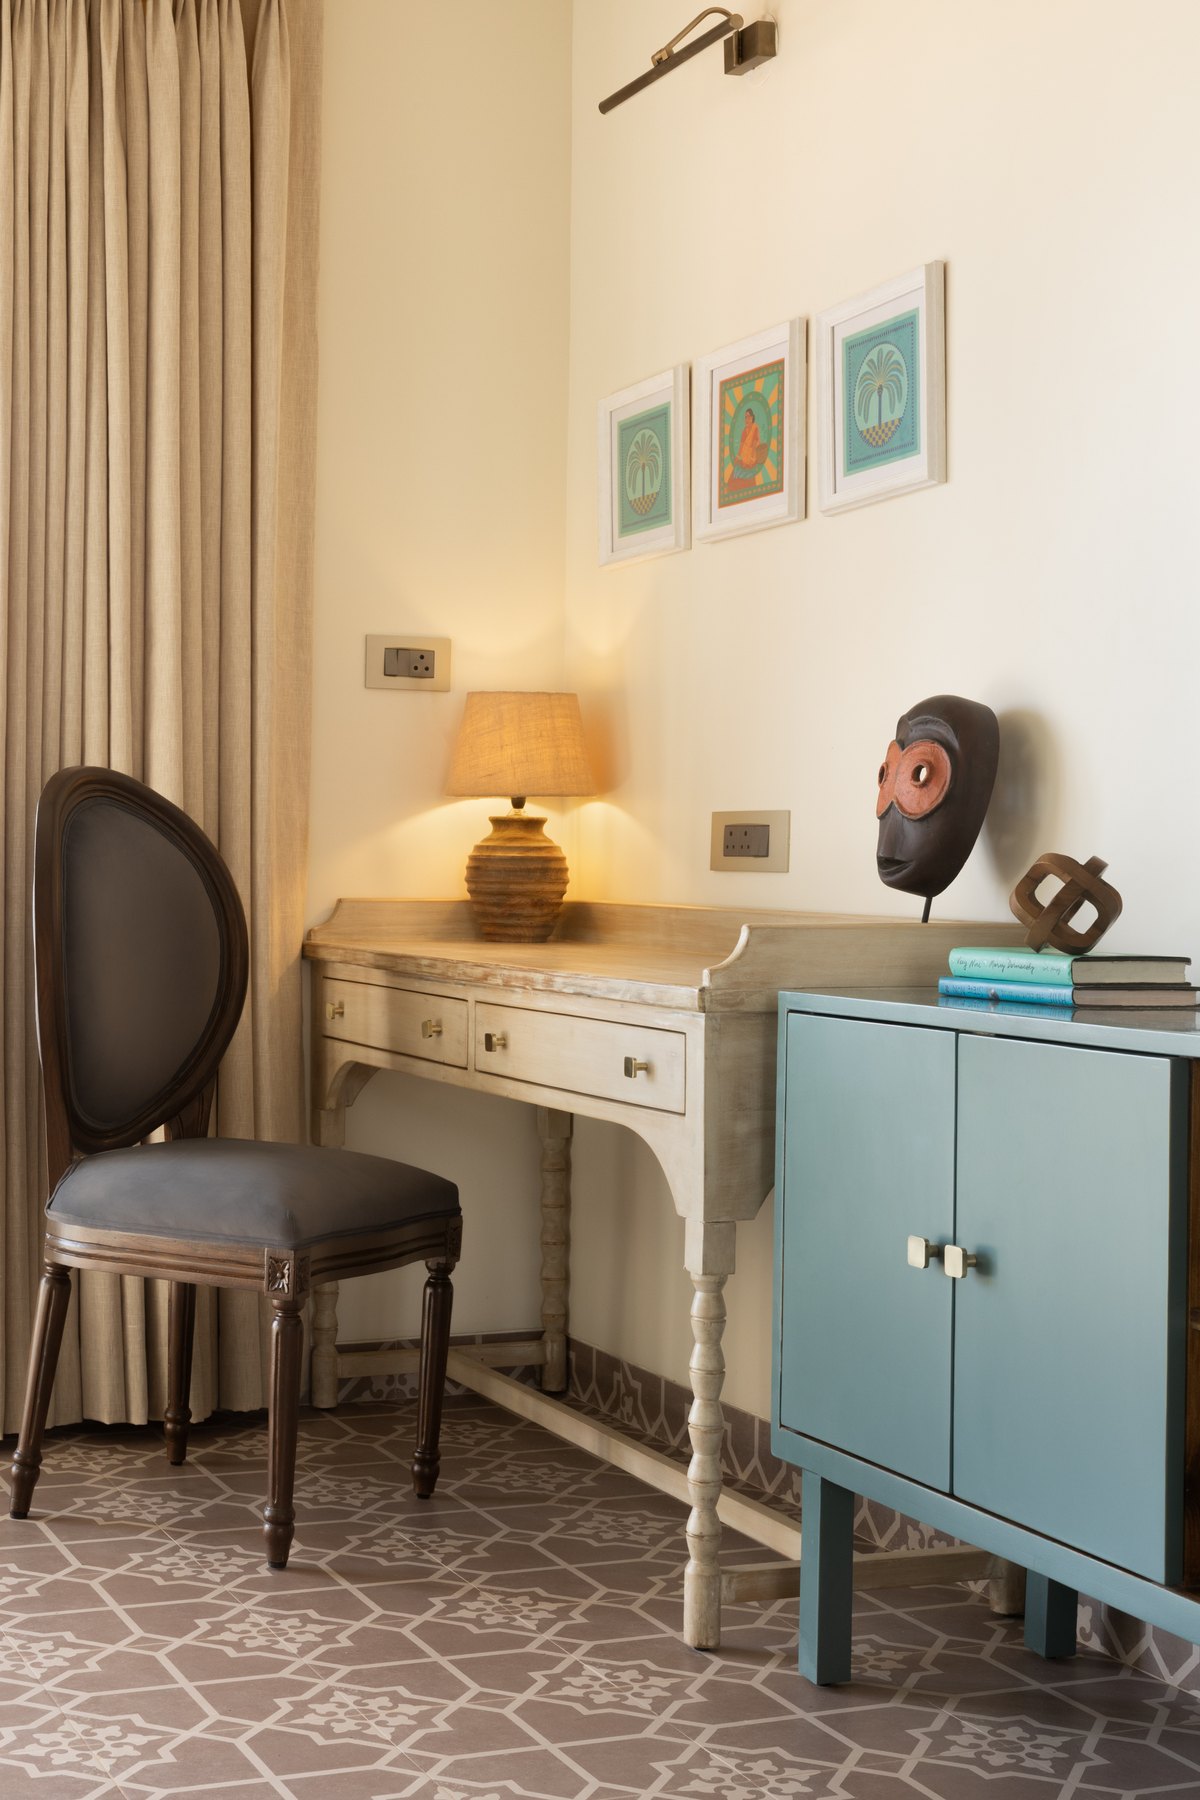
Carved writing desk and pale blue cabinet below framed prints
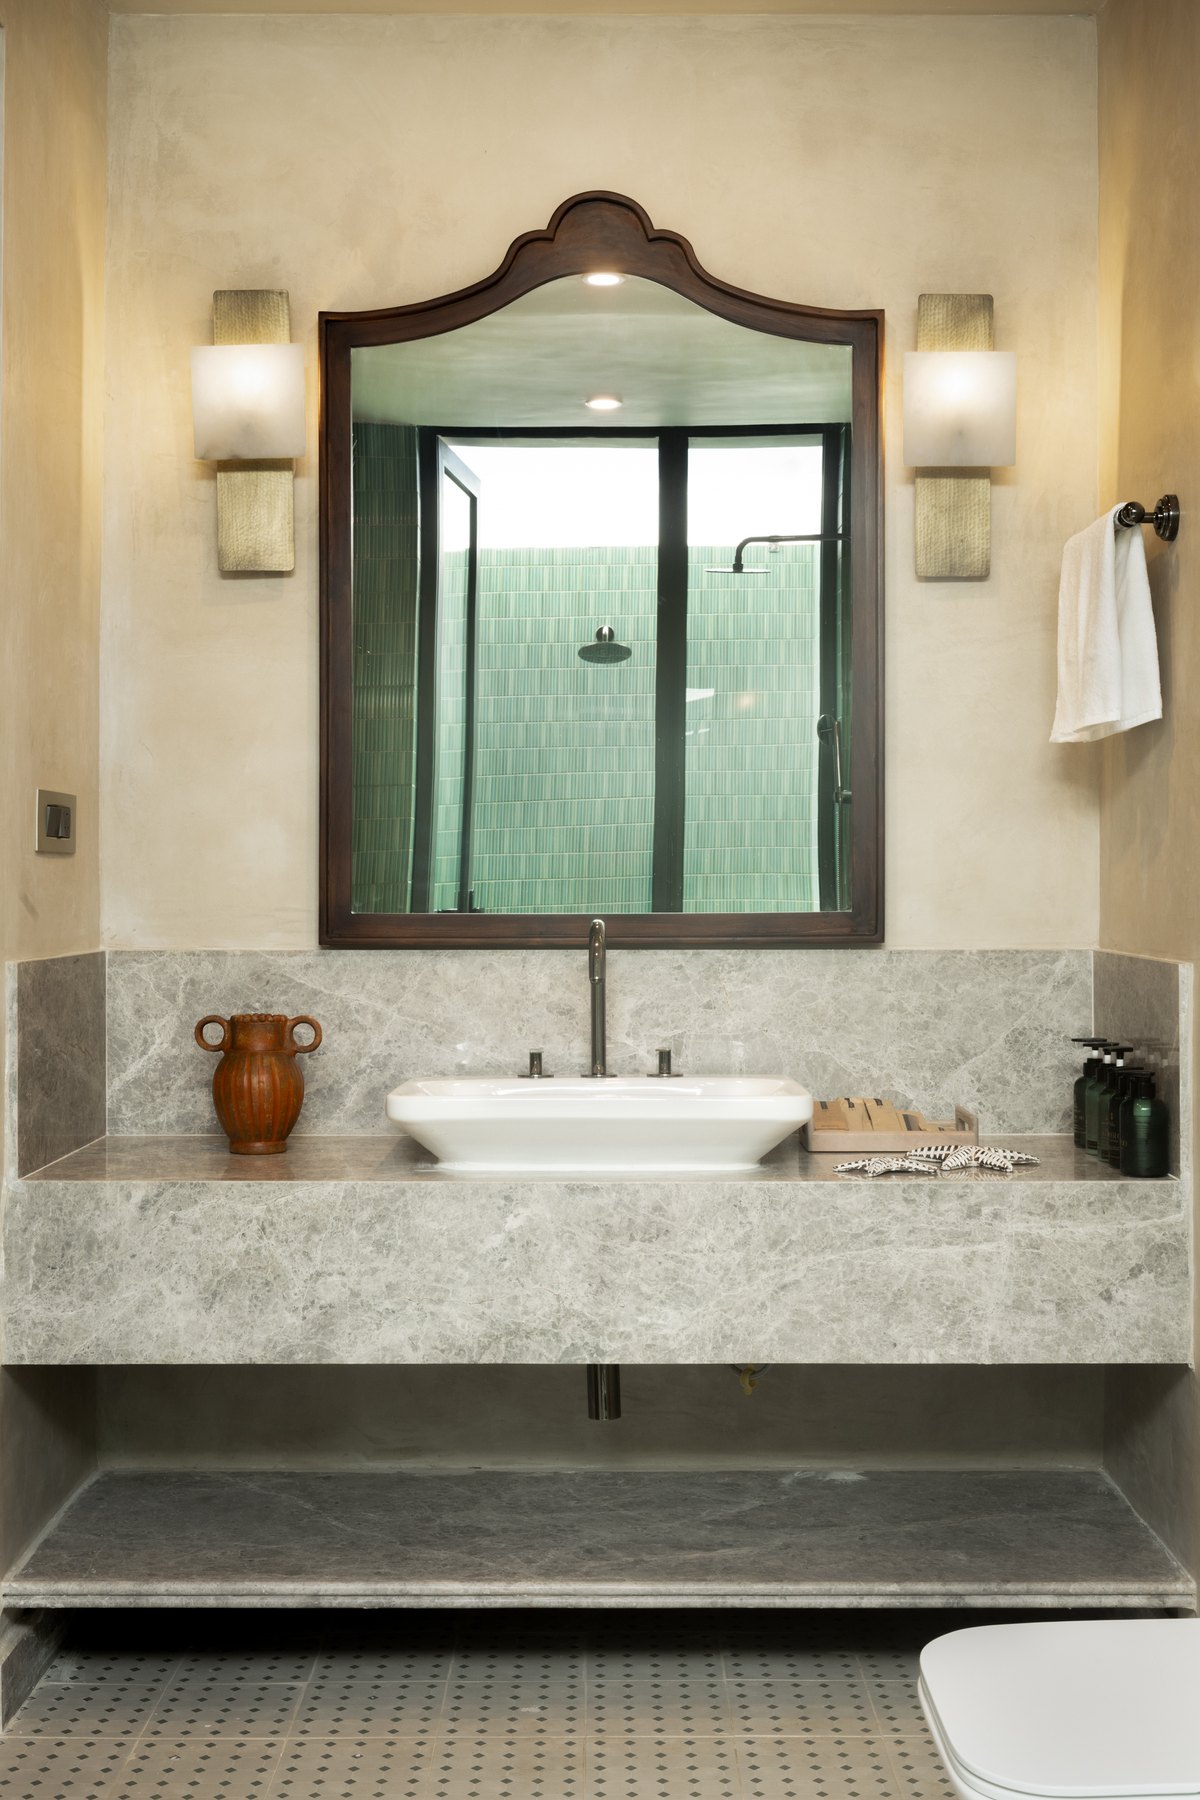
Grey marble vanity below an arched mirror set between two sconces
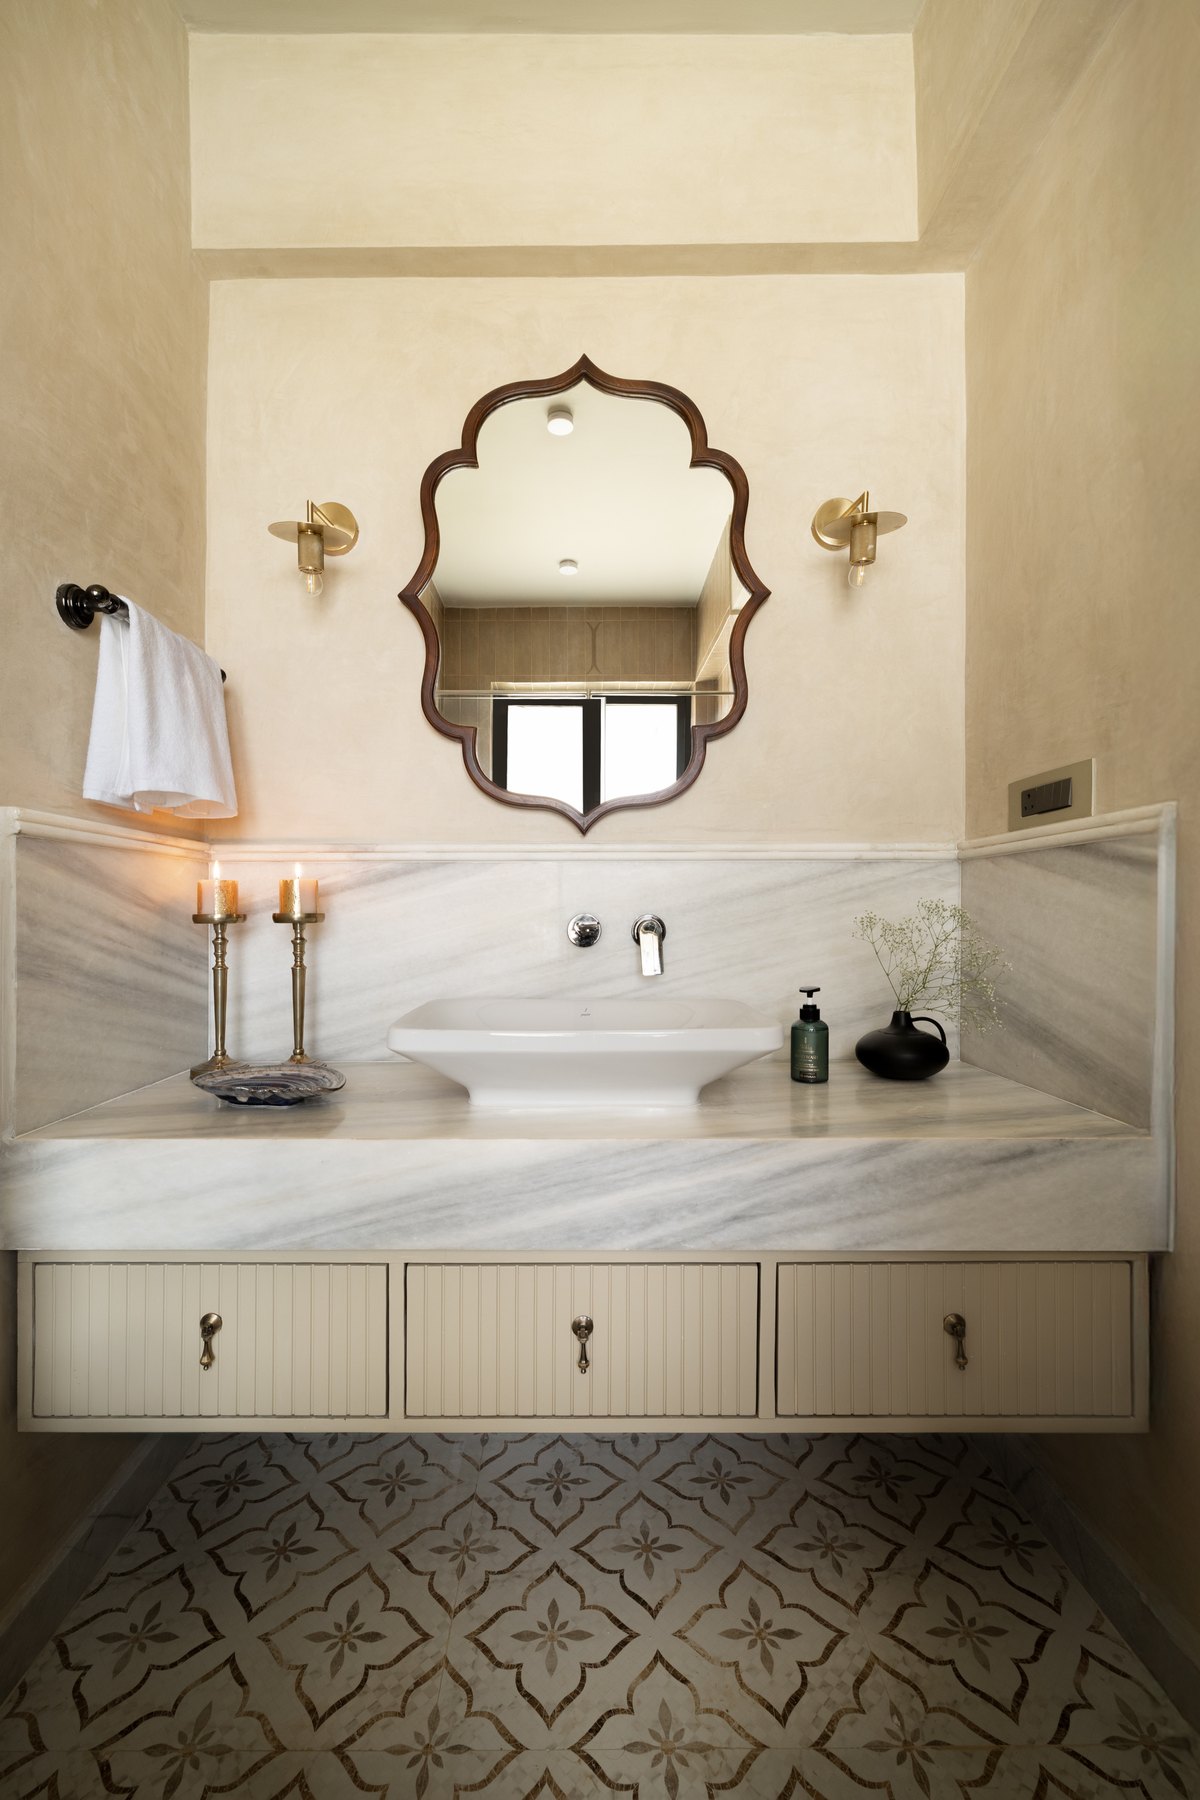
Scalloped mirror above a marble vanity and a patterned tile floor
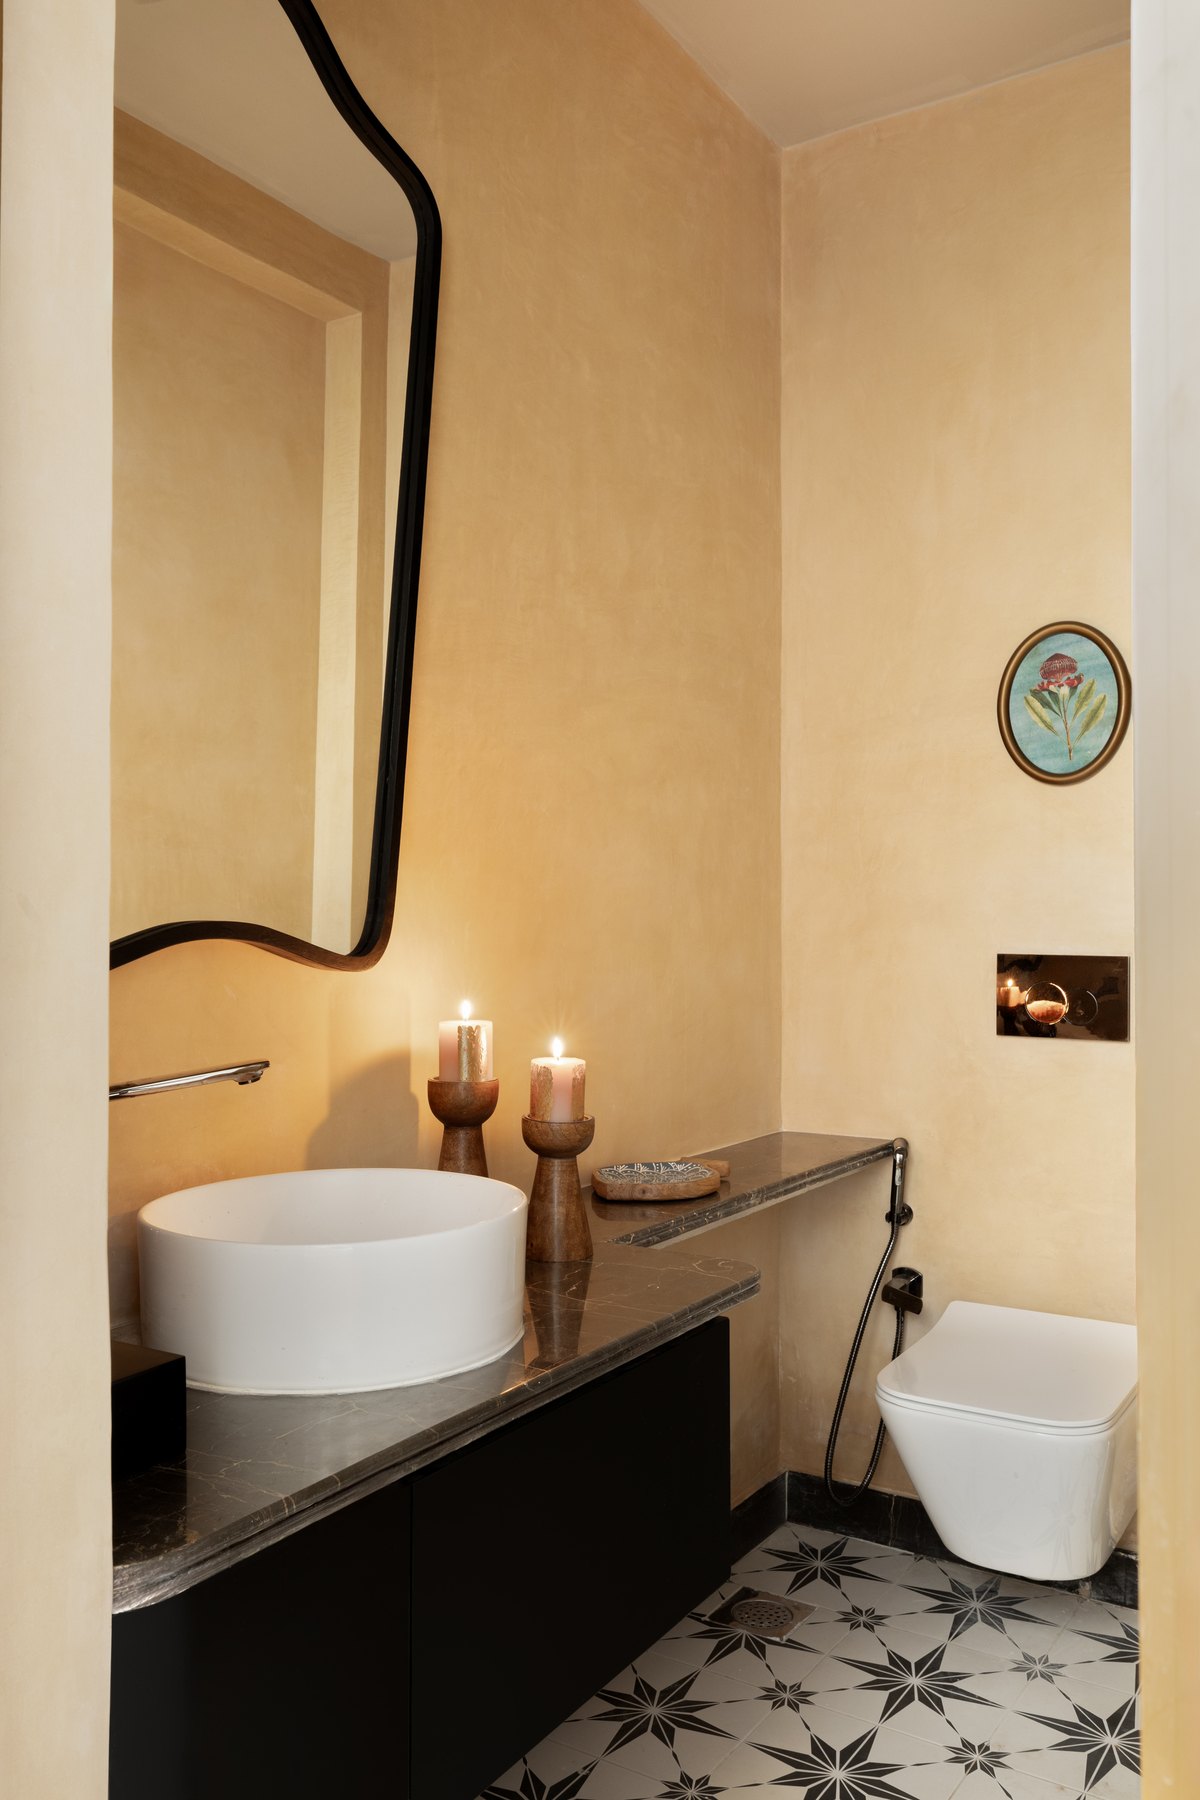
Powder room with a black-framed mirror, stone basin and star-tiled floor

01 / 30

Location
Pilerne, Goa
Completed
2025
Type
Private villa
Scope
Full-home interiors, turnkey

Villa Bonita is Svay's most complete telling of a home to date: a full villa in Pilerne where every room, wall and object passed through the studio's hands. The brief asked for grandeur without noise — a home that feels generous the moment you enter, yet settles into calm the longer you stay.

The design leans on the studio's signature vocabulary: arched openings, hand-painted vines climbing double-height walls, warm ivory surfaces grounded by dark wood and brass. Furniture was drawn in the studio and built by Svay's in-house team of carpenters and painters, so what was imagined is exactly what was installed.

Completed in 2025, the villa now reads as one continuous story — serene, deeply personal, and unmistakably its owners'.